17316 5 AV SW
Windermere, Edmonton, AB, T6W2A5
Listed by Exp Realty
$579,900
- 3 bedrooms
- 3 bathrooms
- 1848 sq ft
Listed 5 days ago · MLS® E4513214
About this home
LOCATION, LOCATION, LOCATION!! Welcome to Langdale at WINDERMERE!! This home has been well cared for and has been freshly painted for it's new owners. As you enter you feel the space with a huge entrance and 9 foot ceilings and a mix of ceramic tile flooring and beautiful hardwood. The large kitchen has granite countertops with raised breakfast bar and is perfect for entertaining. You also have a functional large laundry room and powder room and a gas fireplace that makes your home feel nice & cozy. As you go into your spacious SOUTH FACING back yard you will notice a large freshly painted deck. Upstairs you will notice a huge bonus room perfect for a play room or theater room. On the other side of the second level you will find 3 bedrooms, and 2 full bathrooms including a large primary bedroom with spacious ensuite with large soaker tub and separate shower. The basement is unfinished and waiting for your final touches. Welcome home to one of Edmonton's best neighbourhoods, WINDERMERE. (id:66966)
Details
- Type
- Detached
- Size
- 1848 sq ft
- Basement
- Unfinished, Full
- Garage
- Garage
- Neighbourhood
- Windermere
- Municipality
- Edmonton
Interior
- Fireplace
- Gas
- Appliances
- Washer, Refrigerator, Dishwasher, Stove, Dryer, Microwave Range Hood Combo
Heating, cooling and services
- Heating
- Forced air
Building and exterior
- Year built
- 2013
Parking
- Driveway and parking
- Attached Garage
Rooms
| Room | Level | Size | Features |
|---|---|---|---|
| Primary Bedroom | Upper Level | 4.48 × 4.18 m (14'8" × 13'9") | |
| Bedroom 2 | Upper Level | 3.56 × 3 m (11'8" × 9'10") | |
| Bedroom 3 | Upper Level | 3.21 × 2.94 m (10'6" × 9'8") |
Location
Location is approximate. See nearby homes on the map
Listed by Exp Realty.

REALTOR®, REALTORS®, and the REALTOR® logo are certification marks that are owned by REALTOR® Canada Inc. and licensed exclusively to The Canadian Real Estate Association (CREA). These certification marks identify real estate professionals who are members of CREA and who must abide by CREA’s By-Laws, Rules, and the REALTOR® Code. The MLS® trademark and the MLS® logo are owned by CREA and identify the professional real estate services provided by members of CREA.
The information contained on this site is based in whole or in part on information that is provided by members of The Canadian Real Estate Association, who are responsible for its accuracy. CREA reproduces and distributes this information as a service for its members and assumes no responsibility for its accuracy.
Similar homes nearby
See more in Edmonton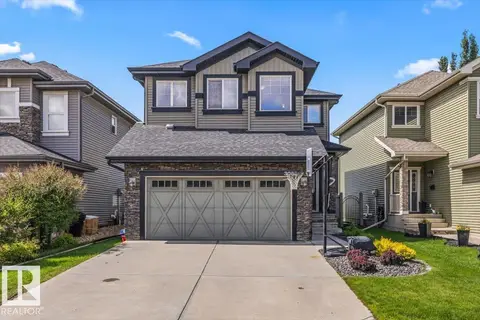 📷 50
$588,000
5 bd4 ba4 pk1829 ft²
3082 WHITELAW DR NW
Windermere, Edmonton
Detached · MLS® E4496528 · RE/MAX Elite
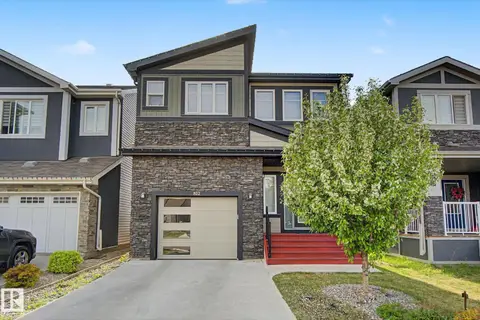 📷 39
$565,000
4 bd4 ba2 pk1918 ft²
812 176 ST SW
Windermere, Edmonton
Detached · MLS® E4509788 · Century 21 Masters
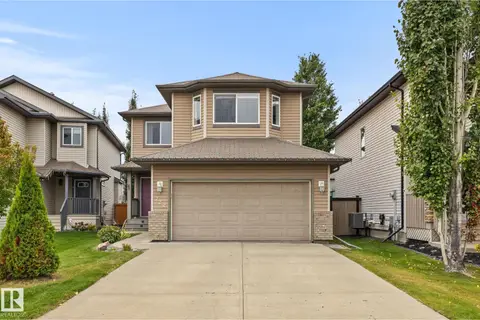 📷 47
$598,888
4 bd4 ba4 pk1844 ft²
728 173 ST SW
Windermere, Edmonton
Detached · MLS® E4510737 · KIC Realty
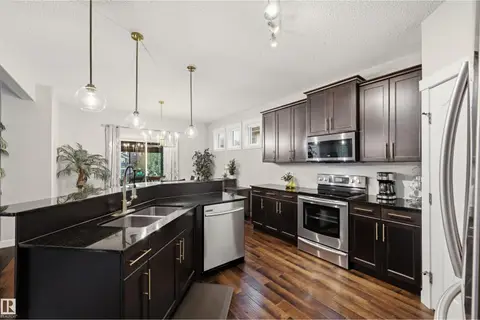 📷 42
$599,000
4 bd3 ba4 pk1996 ft²
1457 WATES LI SW
Windermere, Edmonton
Pool
Detached · MLS® E4506963 · Century 21 Masters
 📷 58
$599,888
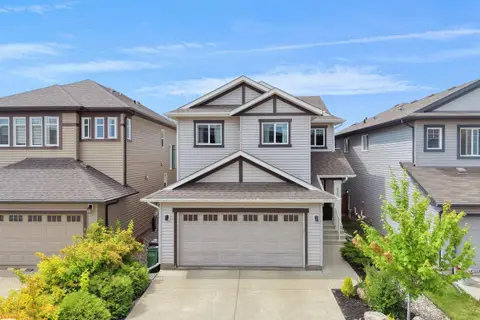
3 bd3 ba2107 ft²
820 179 ST SW
Windermere, Edmonton
Detached · MLS® E4506520 · MaxWell Polaris
 📷 29
$599,888
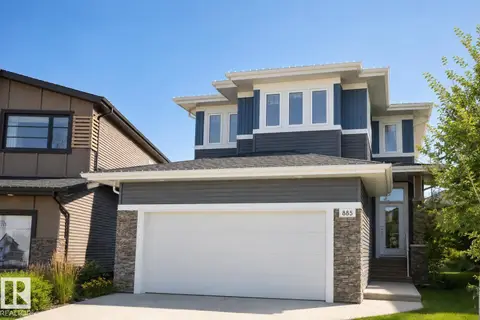
3 bd4 ba1894 ft²
885 WINDERMERE WD NW
Windermere, Edmonton
Detached · MLS® E4506559 · 2% Realty Pro
 📷 59
$609,000
3 bd4 ba4 pk1981 ft²
522 174A ST SW
Windermere, Edmonton
Detached · MLS® E4502577 · RE/MAX Elite
 📷 47
$534,900
3 bd3 ba4 pk1895 ft²
2339 WARE CR NW
Windermere, Edmonton
Multiplex
Duplex · MLS® E4504410 · Nationwide Realty Corp