8068 PRINCETON CRESCENT
Prince George, BC, V2N3W5
Listed by RE/MAX Core Realty
$539,900
- 3 bedrooms
- 3 bathrooms
- 2350 sq ft
Listed 27 days ago · MLS® R3169524
About this home
This is an absolute must see family home. Located in lower College Heights walking distance to elementary and high schools, and all shopping. This home boast 3 generous size bedrooms upstairs, Hardwood flooring, modern colors and a large open kitchen, eating bar and French doors to very private sundeck with the most amazing fire table included for family gatherings. Large master bedroom features 2pc ensuite and sliding glass doors to sundeck with hot tub. Fully finished basement could easily be a suite with huge rec room, gas fireplace, full bath, a crafts area and a brand new high eff. furnace. Park like private backyard is fully fenced, multiple greenhouses, storage shed, covered BBQ area and has a 20x24 detached shop. Carport and RV parking, Quick possession possible! (id:66966)
Details
- Type
- Detached
- Size
- 2350 sq ft
- Basement
- Finished, Full
- Garage
- Garage
- Property tax
- $5,342 (2026)
- Municipality
- Prince George
Interior
- Fireplace
- Yes
Heating, cooling and services
- Heating
- Forced air, Natural gas
Building and exterior
- Year built
- 1978
- Roof
- Asphalt shingle, Conventional
- Foundation
- Concrete Perimeter
Parking
- Driveway and parking
- Garage, Carport, RV
Rooms
| Room | Level | Size | Features |
|---|---|---|---|
| Living room | Main level | 5.49 × 4.27 m (18' × 14') | |
| Dining room | Main level | 3.66 × 3.05 m (12' × 10') | |
| Kitchen | Main level | 3.66 × 2.44 m (12' × 8') | |
| Laundry room | Main level | 0.91 × 0.91 m (3' × 3') | |
| Bedroom 2 | Main level | 3.05 × 2.74 m (10' × 9') | |
| Bedroom 3 | Main level | 3.05 × 2.74 m (10' × 9') | |
| Primary Bedroom | Main level | 3.66 × 3.05 m (12' × 10') | |
| Den | Basement | 4.27 × 3.96 m (14' × 13') | |
| Recreational, Games room | Basement | 7.01 × 3.66 m (23' × 12') | |
| Laundry room | Basement | 4.27 × 3.66 m (14' × 12') |
Location
Location is approximate. See nearby homes on the map
Listed by RE/MAX Core Realty.

REALTOR®, REALTORS®, and the REALTOR® logo are certification marks that are owned by REALTOR® Canada Inc. and licensed exclusively to The Canadian Real Estate Association (CREA). These certification marks identify real estate professionals who are members of CREA and who must abide by CREA’s By-Laws, Rules, and the REALTOR® Code. The MLS® trademark and the MLS® logo are owned by CREA and identify the professional real estate services provided by members of CREA.
The information contained on this site is based in whole or in part on information that is provided by members of The Canadian Real Estate Association, who are responsible for its accuracy. CREA reproduces and distributes this information as a service for its members and assumes no responsibility for its accuracy.
Similar homes nearby
See more in Prince George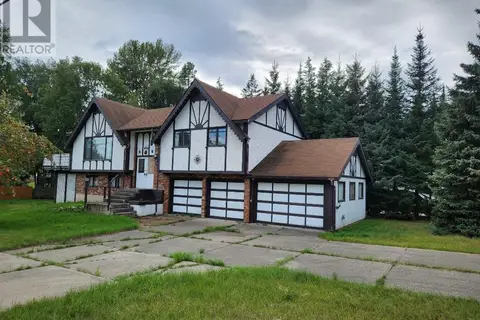 📷 8
$539,900
3 bd4 ba1986 ft²
3931 HIGHLAND DRIVE
Prince George
Detached · MLS® R2919498 · eXp Realty
 📷 32
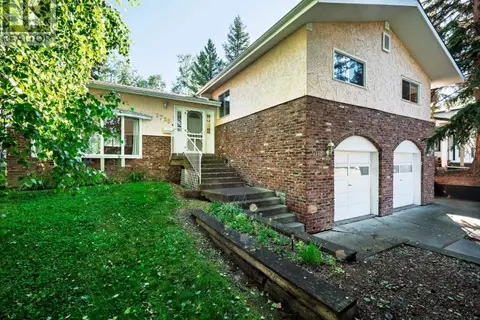
$540,000
6 bd3 ba2596 ft²
1736 PEARSON AVENUE
Prince George
Detached · MLS® R3156125 · Team Powerhouse Realty
 📷 38
$535,000
2 bd3 ba1550 ft²
24080 TELACHICK ROAD
Prince George
Detached · MLS® R3142496 · RE/MAX Core Realty
 📷 13
$534,900
5 bd2 ba1954 ft²
772-774 EWERT STREET
Prince George
Detached · MLS® R3164395 · RE/MAX Core Realty
 📷 38
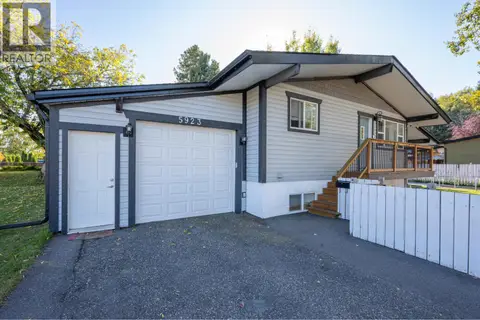
$534,900
4 bd3 ba2050 ft²
5923 BROCK DRIVE
Prince George
Detached · MLS® R3167378 · RE/MAX Core Realty
 📷 29
$544,900
3 bd3 ba2192 ft²
5833 MOLEDO PLACE
Prince George
Detached · MLS® R3169446 · Royal LePage Aspire Realty
 📷 6
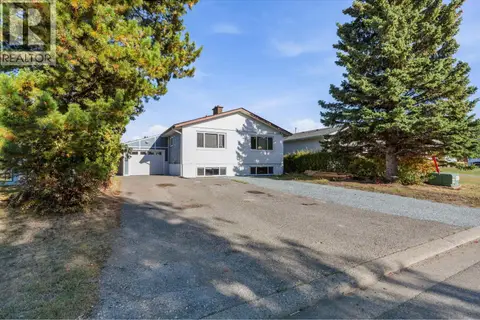
$544,900
5 bd3 ba2179 ft²
180 CLAXTON CRESCENT
Prince George
Detached · MLS® R3176210 · Century 21 Energy Realty (PG)
 📷 40
$532,900
6 bd3 ba2198 ft²
6653 ESSEX CRESCENT
Prince George
Detached · MLS® R3173724 · RE/MAX Core Realty