180 CLAXTON CRESCENT
Prince George, BC, V2M5X5
Listed by Century 21 Energy Realty (PG)
$544,900
- 5 bedrooms
- 3 bathrooms
- 2179 sq ft
Listed 5 days ago · MLS® R3176210
About this home
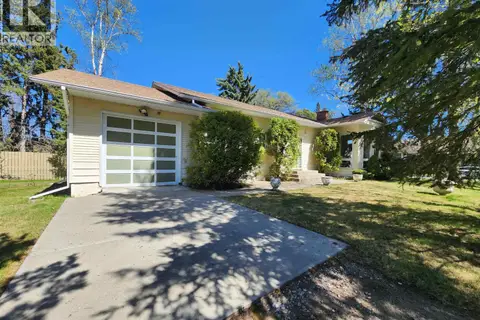
Room for everyone, plus a mortgage helper! This 5 bed, 3 bath home has been extensively refreshed with new flooring, bright paint and modern kitchens on both levels. The main floor offers 3 bedrooms, 2 baths, a spacious living room with brick fireplace, and a sleek eat-in kitchen with stone counters and stainless appliances. Downstairs is a fully self-contained 2 bedroom suite with its own full kitchen, large rec room with electric fireplace, full bath and laundry, perfect for extended family or rental income. Outside you'll find an attached garage, an extra-wide driveway with room for the toys, a sundeck, and a big fenced backyard with sheds and a covered lean-to. Versatile, updated and ready for its next chapter. (id:66966)
Details
- Type
- Detached
- Size
- 2179 sq ft
- Basement
- Finished, Full
- Property tax
- $4,293 (2026)
- Municipality
- Prince George
Interior
- Fireplace
- No
- Appliances
- Washer, Refrigerator, Dishwasher, Stove, Dryer
Heating, cooling and services
- Heating
- Forced air, Natural gas
Building and exterior
- Year built
- 1976
- Roof
- Asphalt shingle, Conventional
- Foundation
- Concrete Perimeter
Parking
- Driveway and parking
- Open
Rooms
| Room | Level | Size | Features |
|---|---|---|---|
| Living room | Main level | 4.57 × 5.46 m (15' × 17'11") | |
| Kitchen | Main level | 3.96 × 4.85 m (13' × 15'11") | |
| Bedroom 2 | Main level | 3.32 × 2.68 m (10'11" × 8'10") | |
| Bedroom 3 | Main level | 3.32 × 4.15 m (10'11" × 13'7") | |
| Primary Bedroom | Main level | 3.99 × 3.05 m (13'1" × 10') | |
| Recreational, Games room | Lower level | 5.21 × 6.37 m (17'1" × 20'11") | |
| Kitchen | Lower level | 3.2 × 4.72 m (10'6" × 15'6") | |
| Utility room | Lower level | 2.77 × 2.99 m (9'1" × 9'10") | |
| Bedroom 4 | Lower level | 2.77 × 3.69 m (9'1" × 12'1") | |
| Bedroom 5 | Lower level | 3.99 × 2.38 m (13'1" × 7'10") | |
| Laundry room | Lower level | 2.65 × 3.08 m (8'8" × 10'1") |
Location
Location is approximate. See nearby homes on the map
Listed by Century 21 Energy Realty (PG).

REALTOR®, REALTORS®, and the REALTOR® logo are certification marks that are owned by REALTOR® Canada Inc. and licensed exclusively to The Canadian Real Estate Association (CREA). These certification marks identify real estate professionals who are members of CREA and who must abide by CREA’s By-Laws, Rules, and the REALTOR® Code. The MLS® trademark and the MLS® logo are owned by CREA and identify the professional real estate services provided by members of CREA.
The information contained on this site is based in whole or in part on information that is provided by members of The Canadian Real Estate Association, who are responsible for its accuracy. CREA reproduces and distributes this information as a service for its members and assumes no responsibility for its accuracy.
Similar homes nearby
See more in Prince George 📷 29
$544,900
3 bd3 ba2192 ft²
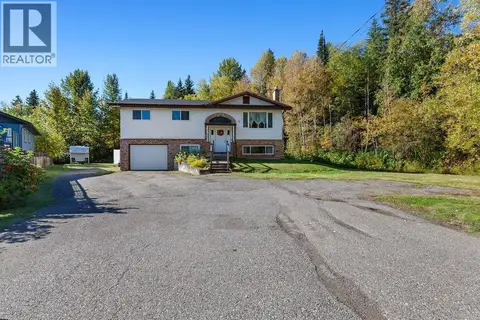
5833 MOLEDO PLACE
Prince George
Detached · MLS® R3169446 · Royal LePage Aspire Realty
 📷 31
$549,000
4 bd2 ba2104 ft²
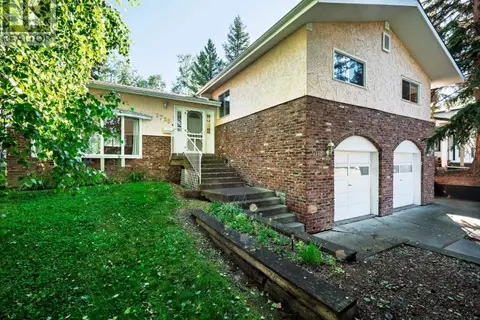
4705 CHIEF LAKE ROAD
Prince George
Detached · MLS® R3168969 · Royal LePage Aspire Realty
 📷 32
$540,000
6 bd3 ba2596 ft²
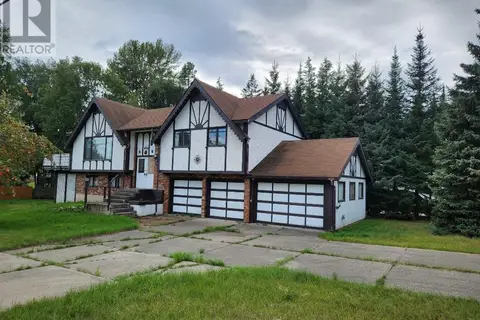
1736 PEARSON AVENUE
Prince George
Detached · MLS® R3156125 · Team Powerhouse Realty
 📷 8
$539,900
3 bd4 ba1986 ft²
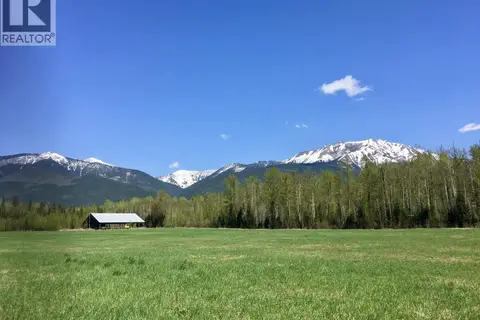
3931 HIGHLAND DRIVE
Prince George
Detached · MLS® R2919498 · eXp Realty
 📷 22
$549,900
41000 GRAY ROAD
Prince George
Vacant Land · MLS® R3069894 · Royal LePage Aspire Realty
 📷 40
$549,900
4 bd2 ba2144 ft²
1591 CEDAR STREET
Prince George
Detached · MLS® R3148471 · RE/MAX Core Realty
 📷 25
$549,900
4 bd2 ba2520 ft²
8490 LOUISE DRIVE
Prince George
Detached · MLS® R3152755 · Century 21 Energy Realty (PG)
 📷 40
$549,900
3 bd1 ba1344 ft²
25635 NESS LAKE ROAD
Prince George
Waterfront
Detached · MLS® R3160704 · RE/MAX Core Realty