1736 PEARSON AVENUE
Prince George, BC, V2L4K8
Listed by Team Powerhouse Realty
$540,000
- 6 bedrooms
- 3 bathrooms
- 2596 sq ft
Listed 67 days ago · MLS® R3156125
About this home
This exceptionally clean and well-maintained home on Pearson Avenue is designed for both family life and entertaining. The unique multi-level layout features a spacious living room centered around a signature sunken conversation pit, perfect for gatherings. Downstairs, the massive family room is ideal for recreation, complete with a built-in wet bar. With multiple bedrooms across several floors, there's ample space for a growing family. The property includes a finished built-in double garage on a large lot featuring mature trees and a view. Situated in a central neighborhood close to medical services, schools and parks, this house offers a functional design with character. Enjoy the blend of classic and architectural elements in a property that truly stands out. (id:66966)
Details
- Type
- Detached
- Size
- 2596 sq ft
- Basement
- Finished, N/A
- Garage
- Garage
- Property tax
- $5,701 (2026)
- Municipality
- Prince George
Interior
- Fireplace
- No
- Appliances
- Refrigerator, Stove, Washer/Dryer Combo
Heating, cooling and services
- Heating
- Forced air, Natural gas
Building and exterior
- Year built
- 1974
- Roof
- Asphalt shingle, Conventional
- Foundation
- Concrete Perimeter
Parking
- Driveway and parking
- Garage, Open
Rooms
| Room | Level | Size | Features |
|---|---|---|---|
| Foyer | Main level | 2.47 × 2.77 m (8'1" × 9'1") | |
| Dining room | Main level | 3.93 × 2.93 m (12'11" × 9'7") | |
| Kitchen | Above | 4.91 × 4.51 m (16'1" × 14'10") | |
| Laundry room | Above | 1.55 × 2.65 m (5'1" × 8'8") | |
| Pantry | Above | 1.25 × 0.67 m (4'1" × 2'2") | |
| Bedroom 2 | Above | 3.99 × 4.69 m (13'1" × 15'5") | |
| Other | Above | 1.43 × 2.16 m (4'8" × 7'1") | |
| Bedroom 3 | Above | 2.23 × 2.16 m (7'4" × 7'1") | |
| Bedroom 4 | Above | 2.93 × 3.26 m (9'7" × 10'8") | |
| Living room | Main level | 4.21 × 7.04 m (13'10" × 23'1") | |
| Bedroom 5 | Lower level | 3.84 × 3.23 m (12'7" × 10'7") | |
| Laundry room | Lower level | 2.04 × 3.57 m (6'8" × 11'8") | |
| Utility room | Lower level | 1.4 × 1.98 m (4'7" × 6'6") | |
| Recreational, Games room | Basement | 6.83 × 6.95 m (22'5" × 22'10") | |
| Bedroom 6 | Above | 3.78 × 2.56 m (12'5" × 8'5") | |
| Additional bedroom | Lower level | 3.32 × 3.23 m (10'11" × 10'7") |
Location
Location is approximate. See nearby homes on the map
Listed by Team Powerhouse Realty.

REALTOR®, REALTORS®, and the REALTOR® logo are certification marks that are owned by REALTOR® Canada Inc. and licensed exclusively to The Canadian Real Estate Association (CREA). These certification marks identify real estate professionals who are members of CREA and who must abide by CREA’s By-Laws, Rules, and the REALTOR® Code. The MLS® trademark and the MLS® logo are owned by CREA and identify the professional real estate services provided by members of CREA.
The information contained on this site is based in whole or in part on information that is provided by members of The Canadian Real Estate Association, who are responsible for its accuracy. CREA reproduces and distributes this information as a service for its members and assumes no responsibility for its accuracy.
Similar homes nearby
See more in Prince George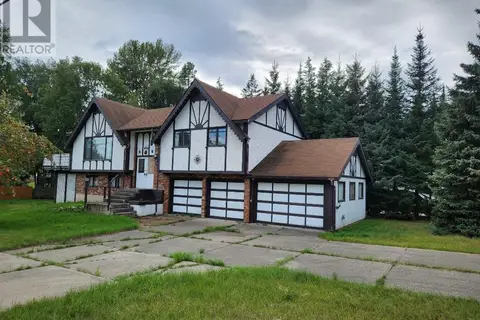 📷 8
$539,900
3 bd4 ba1986 ft²
3931 HIGHLAND DRIVE
Prince George
Detached · MLS® R2919498 · eXp Realty
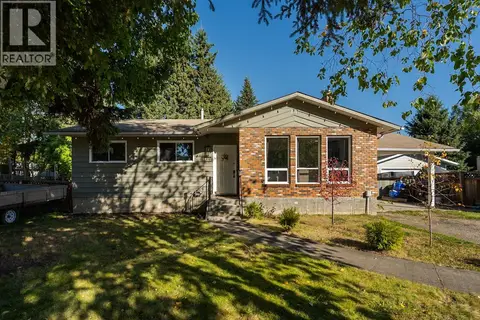 📷 40
$539,900
3 bd3 ba2350 ft²
8068 PRINCETON CRESCENT
Prince George
Detached · MLS® R3169524 · RE/MAX Core Realty
 📷 29
$544,900
3 bd3 ba2192 ft²
5833 MOLEDO PLACE
Prince George
Detached · MLS® R3169446 · Royal LePage Aspire Realty
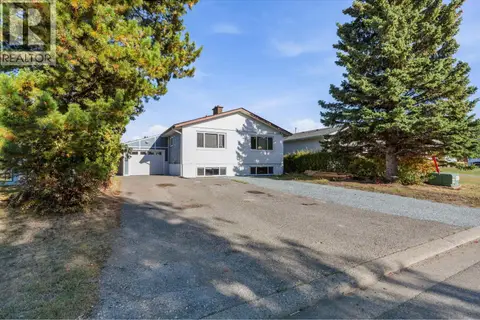 📷 6
$544,900
5 bd3 ba2179 ft²
180 CLAXTON CRESCENT
Prince George
Detached · MLS® R3176210 · Century 21 Energy Realty (PG)
 📷 38
$535,000
2 bd3 ba1550 ft²
24080 TELACHICK ROAD
Prince George
Detached · MLS® R3142496 · RE/MAX Core Realty
 📷 13
$534,900
5 bd2 ba1954 ft²
772-774 EWERT STREET
Prince George
Detached · MLS® R3164395 · RE/MAX Core Realty
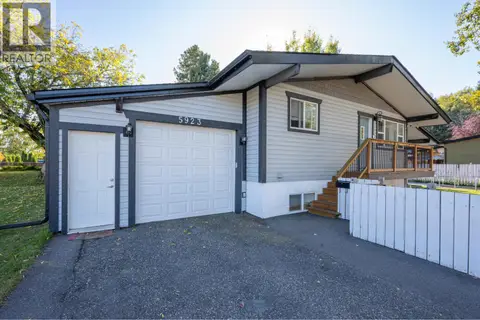 📷 38
$534,900
4 bd3 ba2050 ft²
5923 BROCK DRIVE
Prince George
Detached · MLS® R3167378 · RE/MAX Core Realty
 📷 40
$532,900
6 bd3 ba2198 ft²
6653 ESSEX CRESCENT
Prince George
Detached · MLS® R3173724 · RE/MAX Core Realty