24080 TELACHICK ROAD
Prince George, BC, V2N6K5
Listed by RE/MAX Core Realty
$535,000
- 2 bedrooms
- 3 bathrooms
- 1550 sq ft
Listed 110 days ago · MLS® R3142496
About this home
Looking for country living 20 minutes to PG or to lakes like Norman, Bednesti or Cluculz? At 24080 Telachick Rd you will find a quaint log home set on 5.25 acres. The home features two bedrooms, 2.5 bathrooms (primary and ensuite on the loft), a vaulted ceiling over the LR/DR, which features a WETT certified wood stove. Too many updates to list but some include: new kitchen cabinets/tops/backsplash, updated bathrooms, HWT and water softener, logs professionally chinked, insulation in floor joist cavities, metal skirting, eavestroughs & downspouts, new deck off living room. On the exterior you will find nice, flat land with a fenced section (approx 1/2 an acre) currently housing sheep. For your toys, trucks and hobbies, you will love the heated 24'x40' shop finished with a concrete slab. (id:66966)
Details
- Type
- Detached
- Style
- Ranch
- Size
- 1550 sq ft
- Basement
- None
- Garage
- Garage
- Property tax
- $1,592 (2025)
- Municipality
- Prince George
Interior
- Fireplace
- Yes
- Appliances
- Washer, Refrigerator, Dishwasher, Stove, Dryer
Heating, cooling and services
- Heating
- Baseboard heaters, Electric, Wood
Building and exterior
- Style
- Ranch
- Year built
- 1981
- Roof
- Asphalt shingle, Conventional
- Foundation
- Concrete Block
- Outdoor
- Log
Parking
- Driveway and parking
- Detached Garage, RV
Rooms
| Room | Level | Size | Features |
|---|---|---|---|
| Kitchen | Main level | 3.99 × 4.36 m (13'1" × 14'4") | |
| Dining room | Main level | 2.35 × 5.46 m (7'8" × 17'11") | |
| Living room | Main level | 4.57 × 5.18 m (15' × 17') | |
| Bedroom 2 | Main level | 4.69 × 4.79 m (15'5" × 15'8") | |
| Laundry room | Main level | 2.74 × 1.86 m (9' × 6'1") | |
| Flex Space | Main level | 2.41 × 2.8 m (7'11" × 9'2") | |
| Foyer | Main level | 3.05 × 2.19 m (10' × 7'2") | |
| Primary Bedroom | Above | 2.93 × 4.51 m (9'7" × 14'10") |
Location
Location is approximate. See nearby homes on the map
Listed by RE/MAX Core Realty.

REALTOR®, REALTORS®, and the REALTOR® logo are certification marks that are owned by REALTOR® Canada Inc. and licensed exclusively to The Canadian Real Estate Association (CREA). These certification marks identify real estate professionals who are members of CREA and who must abide by CREA’s By-Laws, Rules, and the REALTOR® Code. The MLS® trademark and the MLS® logo are owned by CREA and identify the professional real estate services provided by members of CREA.
The information contained on this site is based in whole or in part on information that is provided by members of The Canadian Real Estate Association, who are responsible for its accuracy. CREA reproduces and distributes this information as a service for its members and assumes no responsibility for its accuracy.
Similar homes nearby
See more in Prince George 📷 13
$534,900
5 bd2 ba1954 ft²
772-774 EWERT STREET
Prince George
Detached · MLS® R3164395 · RE/MAX Core Realty
 📷 38
$534,900
4 bd3 ba2050 ft²
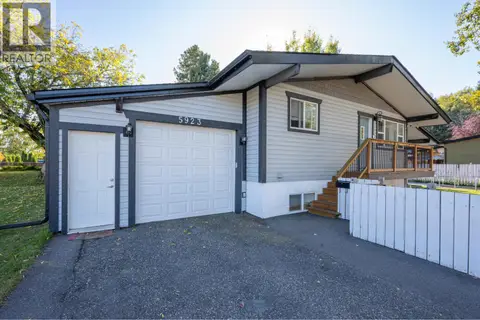
5923 BROCK DRIVE
Prince George
Detached · MLS® R3167378 · RE/MAX Core Realty
 📷 40
$532,900
6 bd3 ba2198 ft²
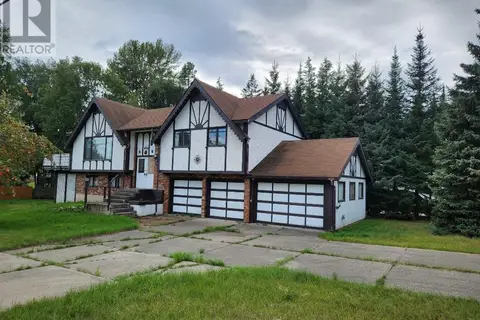
6653 ESSEX CRESCENT
Prince George
Detached · MLS® R3173724 · RE/MAX Core Realty
 📷 8
$539,900
3 bd4 ba1986 ft²
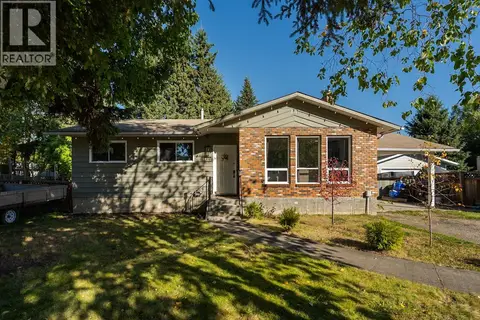
3931 HIGHLAND DRIVE
Prince George
Detached · MLS® R2919498 · eXp Realty
 📷 40
$539,900
3 bd3 ba2350 ft²
8068 PRINCETON CRESCENT
Prince George
Detached · MLS® R3169524 · RE/MAX Core Realty
$530,000
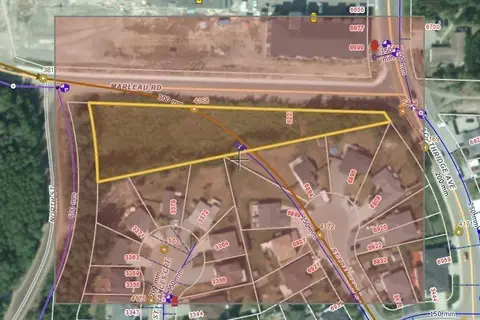
5223 MARLEAU ROAD
Prince George
Vacant Land · MLS® C8064480 · Royal LePage Aspire Realty
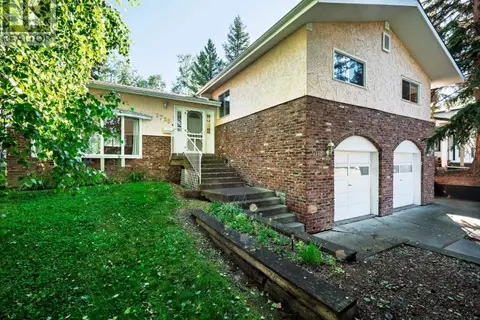 📷 32
$540,000
6 bd3 ba2596 ft²
1736 PEARSON AVENUE
Prince George
Detached · MLS® R3156125 · Team Powerhouse Realty
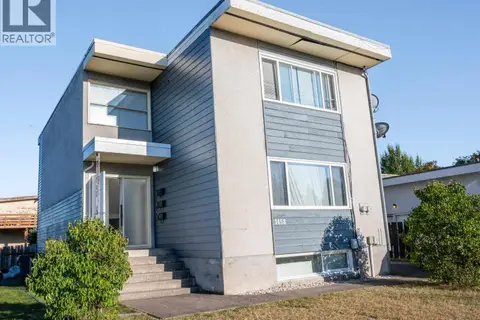 📷 29
$529,999
5 bd3 ba2745 ft²
1458-1460 NATION CRESCENT
Prince George
Multiplex
Duplex · MLS® R3167767 · Century 21 Energy Realty (PG)