806 Cliff Avenue Unit# 103
Enderby / Grindrod, Enderby, BC, V0E1V1
Listed by 3 Percent Realty Inc.
$684,900
- 3 bedrooms
- 3 bathrooms
- 3 parking
- 2003 sq ft
Listed 257 days ago · MLS® 10375273
About this home
Welcome to Summerside Heights! This 3 bed+den 3 bath walk-out rancher family home features an affordable option into new home construction. Open and bright layout leads you to the covered deck to enjoy the beautiful views and Okanagan weather. Good sized backyard for the kids or pets to play in. High quality finishings used throughout. Main floor has master bedroom with ensuite, den or office, and a half bathroom. Downstairs has 2 more bedrooms and a full bathroom. Constructed by the reputable and local builder Oak Valley Homes. Enjoy the quieter pace of life with new home warranty. Close to trails, crown land, parks, Enderby river, and hopping. Only 25 minutes to the North end of Vernon and 56 minutes to Kelowna International Airport. Price is +GST. Quick possession possible!! (id:66966)
Details
- Type
- Detached
- Style
- Ranch
- Size
- 2003 sq ft
- Basement
- Full
- Garage
- Garage
- Property tax
- $2,038
- Maintenance fee
- $75/month
- Neighbourhood
- Enderby / Grindrod
- Municipality
- Enderby
Interior
- Fireplace
- No
Heating, cooling and services
- Heating
- Forced air, See remarks
- Air conditioning
- Central air conditioning, Heat Pump
- Water and sewer
- Municipal sewage system
Building and exterior
- Style
- Ranch
- Year built
- 2024
- Roof
- Asphalt shingle
Parking
- Total parking
- 3
- Driveway and parking
- Attached Garage, Additional Parking
Rooms
| Room | Level | Size | Features |
|---|---|---|---|
| Other | Lower level | 14' x 11' | |
| Full bathroom | Lower level | ' x ' | |
| Bedroom | Lower level | 11'10'' x 11' | |
| Bedroom | Lower level | 12'2'' x 11' | |
| Recreation room | Lower level | 17'6'' x 13' | |
| Living room | Main level | 12'2'' x 13'2'' | |
| Partial bathroom | Main level | ||
| Den | Main level | 8'7'' x 11'6'' | |
| Full ensuite bathroom | Main level | ||
| Primary Bedroom | Main level | 12'2'' x 11'6'' | |
| Kitchen | Main level | 11' x 12'6'' | |
| Dining room | Main level | 6'10'' x 8'11'' |
Location
Location is approximate. See nearby homes on the map
Listed by 3 Percent Realty Inc..

REALTOR®, REALTORS®, and the REALTOR® logo are certification marks that are owned by REALTOR® Canada Inc. and licensed exclusively to The Canadian Real Estate Association (CREA). These certification marks identify real estate professionals who are members of CREA and who must abide by CREA’s By-Laws, Rules, and the REALTOR® Code. The MLS® trademark and the MLS® logo are owned by CREA and identify the professional real estate services provided by members of CREA.
The information contained on this site is based in whole or in part on information that is provided by members of The Canadian Real Estate Association, who are responsible for its accuracy. CREA reproduces and distributes this information as a service for its members and assumes no responsibility for its accuracy.
Similar homes nearby
See more in Enderby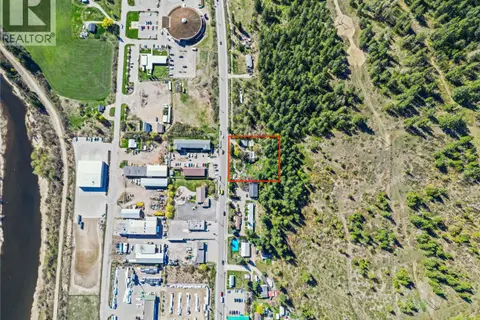 📷 31
$685,000
3 bd2 ba1519 ft²
104 George Street
Enderby / Grindrod, Enderby
Detached · MLS® 10401222 · Real Broker B.C. Ltd
 📷 64
$679,000
4 bd2 ba6 pk2517 ft²
700 Bass Avenue
Enderby / Grindrod, Enderby
Detached · MLS® 10394922 · Real Broker B.C. Ltd
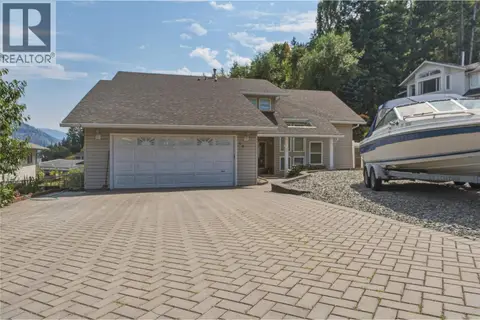 📷 56
$679,000
4 bd3 ba2 pk2083 ft²
19 Preston Crescent
Enderby / Grindrod, Enderby
Detached · MLS® 10395795 · Coldwell Banker Executives Realty
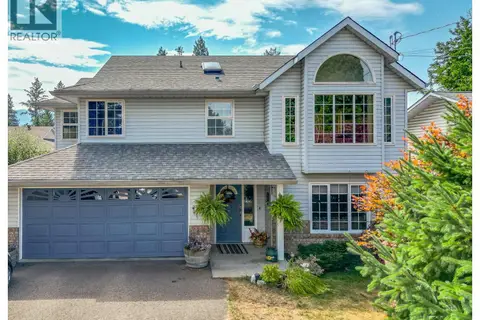 📷 52
$679,000
4 bd3 ba2 pk2313 ft²
116 Larsen Avenue
Enderby / Grindrod, Enderby
Detached · MLS® 10398241 · Coldwell Banker Executives (Enderby)
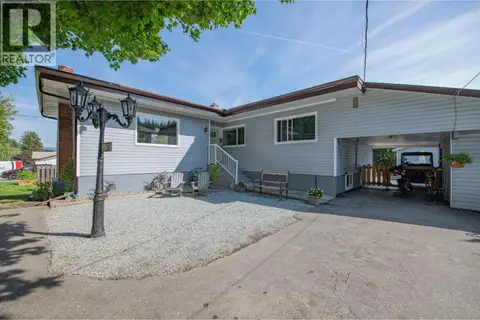 📷 66
$699,900
4 bd2 ba10 pk2312 ft²
106 West Enderby Road
Enderby / Grindrod, Enderby
Pool
Detached · MLS® 10399405 · Coldwell Banker Executives Realty
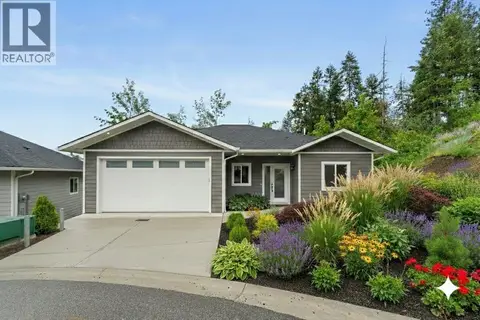 📷 87
$719,000
3 bd3 ba4 pk2398 ft²
806 Cliff Avenue Unit# 104
Enderby / Grindrod, Enderby
Detached · MLS® 10349545 · Homelife Salmon Arm Realty.Com
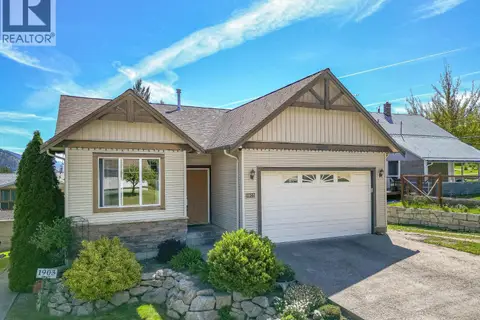 📷 58
$724,900
5 bd3 ba5 pk1993 ft²
1903 Northern Street
Enderby / Grindrod, Enderby
Detached · MLS® 10386979 · Coldwell Banker Executives (Enderby)
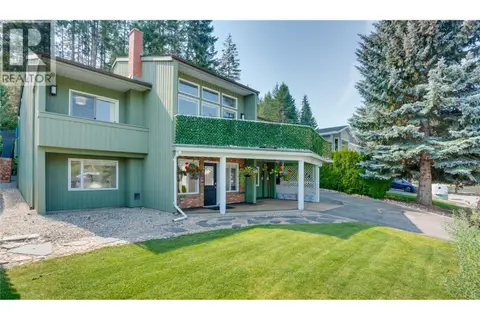 📷 70
$729,000
3 bd2 ba6 pk2191 ft²
29 Preston Crescent
Enderby / Grindrod, Enderby
Detached · MLS® 10398972 · Coldwell Banker Executives Realty