104 George Street
Enderby / Grindrod, Enderby, BC, V0E1V0
Listed by Real Broker B.C. Ltd
$685,000
- 3 bedrooms
- 2 bathrooms
- 0 parking
- 1519 sq ft
Listed 34 days ago · MLS® 10401222
About this home
Exceptional investment situated on 0.92 acres (40,000 sq ft) with 200 feet of prime Highway 97A frontage, and two legal PIDs!! This is your opportunity to get into the market in the up and coming city of Enderby. Secure a solid, income-producing property with immediate cash flow and strong future upside. Currently generating approximately 3.5% ROI, this well-maintained holding property offers both stability today and significant development potential for tomorrow. The City of Enderby has expressed interest in future C2 zoning (buyer to confirm), opening the door to a wide range of commercial and mixed-use development possibilities. The property currently has long-term tenants who would like to stay, providing dependable, low-maintenance income from day one and making this a truly turnkey investment. In addition to its strong income potential, the property offers scenic views of the iconic Enderby Cliffs, mature park-like landscaping with established fruit trees, and a circular driveway for convenient access. It also features a double detached carport with an attached workshop, a comfortable main residence with a large covered porch, and a fully serviced 440 sq ft studio that is ideal for additional rental income or flexible use. Listing photos are digitally staged, buyer should view to confirm. This is a rare opportunity to secure a high-exposure property with solid holding income and long-term development potential in a growing community. (id:66966)
Details
- Type
- Detached
- Style
- Ranch
- Size
- 1519 sq ft
- Basement
- Crawl space, Cellar
- Garage
- Garage
- Property tax
- $3,258
- Neighbourhood
- Enderby / Grindrod
- Municipality
- Enderby
Interior
- Fireplace
- Insert
- Appliances
- Washer, Refrigerator, Range - Electric, Dryer
- Flooring
- Laminate, Carpeted, Vinyl
Heating, cooling and services
- Heating
- Baseboard heaters, Electric, See remarks
- Air conditioning
- Wall unit, See Remarks
- Water and sewer
- Municipal sewage system
Building and exterior
- Style
- Ranch
- Year built
- 1910
- Roof
- Asphalt shingle
- Foundation
- Block
- Outdoor
- Wood siding
Parking
- Driveway and parking
- Detached Garage, See Remarks, Additional Parking
Rooms
| Room | Level | Size | Features |
|---|---|---|---|
| Bedroom | Main level | 12' x 6' | |
| 3pc Bathroom | Main level | 6' x 7' | |
| Workshop | Main level | 20'0'' x 11'0'' | |
| Bedroom - Bachelor | Main level | 20'0'' x 14'0'' | |
| Other | Basement | 6'0'' x 10'0'' | |
| Pantry | Main level | 4'0'' x 5'0'' | |
| Laundry room | Main level | 8'0'' x 12'0'' | |
| 3pc Bathroom | Main level | 6'0'' x 8'0'' | |
| Bedroom | Main level | 15'0'' x 8'0'' | |
| Bedroom | Main level | 12'0'' x 10'0'' | |
| Living room | Main level | 16'0'' x 16'0'' | |
| Dining room | Main level | 8'0'' x 10'0'' | |
| Kitchen | Main level | 16'0'' x 11'0'' |
Location
Location is approximate. See nearby homes on the map
Listed by Real Broker B.C. Ltd.

REALTOR®, REALTORS®, and the REALTOR® logo are certification marks that are owned by REALTOR® Canada Inc. and licensed exclusively to The Canadian Real Estate Association (CREA). These certification marks identify real estate professionals who are members of CREA and who must abide by CREA’s By-Laws, Rules, and the REALTOR® Code. The MLS® trademark and the MLS® logo are owned by CREA and identify the professional real estate services provided by members of CREA.
The information contained on this site is based in whole or in part on information that is provided by members of The Canadian Real Estate Association, who are responsible for its accuracy. CREA reproduces and distributes this information as a service for its members and assumes no responsibility for its accuracy.
Similar homes nearby
See more in Enderby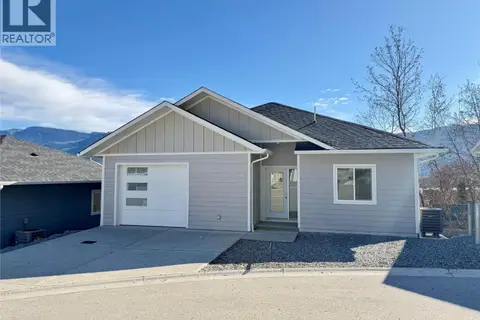 📷 63
$684,900
3 bd3 ba3 pk2003 ft²
806 Cliff Avenue Unit# 103
Enderby / Grindrod, Enderby
Detached · MLS® 10375273 · 3 Percent Realty Inc.
 📷 64
$679,000
4 bd2 ba6 pk2517 ft²
700 Bass Avenue
Enderby / Grindrod, Enderby
Detached · MLS® 10394922 · Real Broker B.C. Ltd
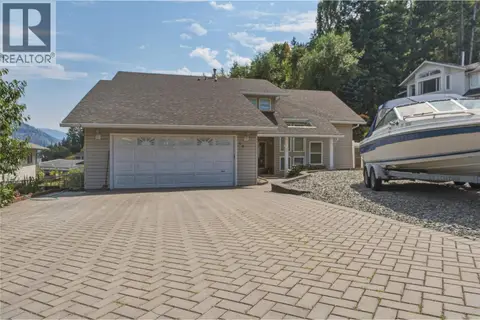 📷 56
$679,000
4 bd3 ba2 pk2083 ft²
19 Preston Crescent
Enderby / Grindrod, Enderby
Detached · MLS® 10395795 · Coldwell Banker Executives Realty
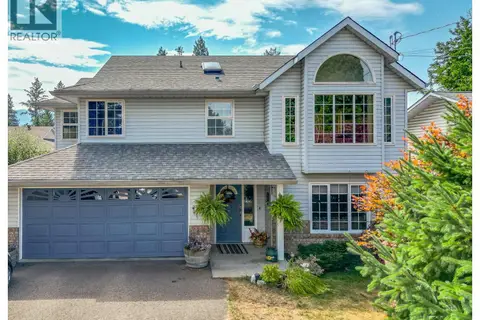 📷 52
$679,000
4 bd3 ba2 pk2313 ft²
116 Larsen Avenue
Enderby / Grindrod, Enderby
Detached · MLS® 10398241 · Coldwell Banker Executives (Enderby)
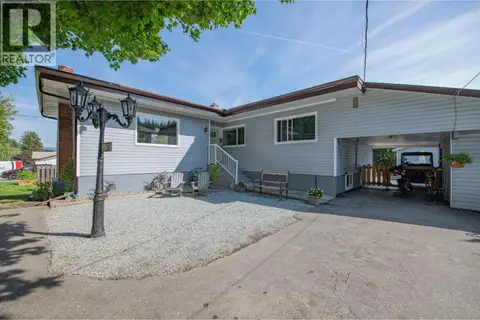 📷 66
$699,900
4 bd2 ba10 pk2312 ft²
106 West Enderby Road
Enderby / Grindrod, Enderby
Pool
Detached · MLS® 10399405 · Coldwell Banker Executives Realty
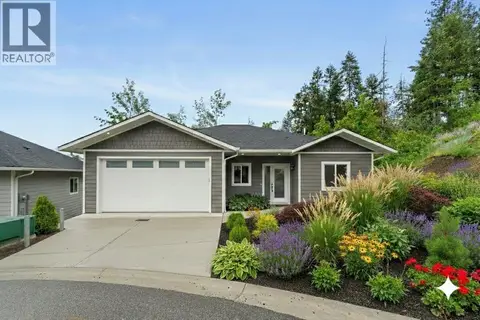 📷 87
$719,000
3 bd3 ba4 pk2398 ft²
806 Cliff Avenue Unit# 104
Enderby / Grindrod, Enderby
Detached · MLS® 10349545 · Homelife Salmon Arm Realty.Com
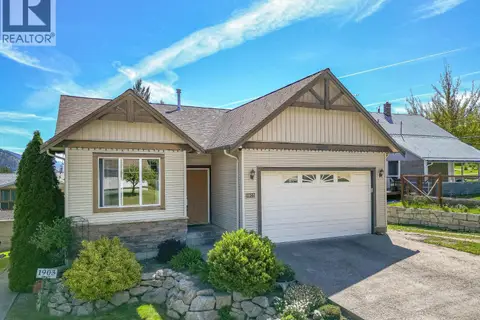 📷 58
$724,900
5 bd3 ba5 pk1993 ft²
1903 Northern Street
Enderby / Grindrod, Enderby
Detached · MLS® 10386979 · Coldwell Banker Executives (Enderby)
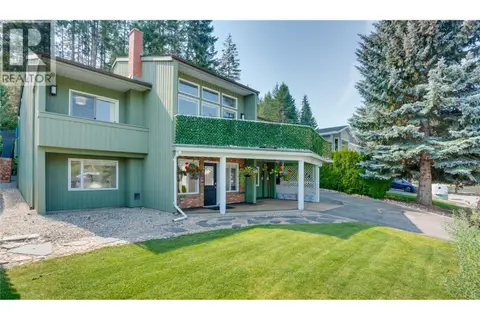 📷 70
$729,000
3 bd2 ba6 pk2191 ft²
29 Preston Crescent
Enderby / Grindrod, Enderby
Detached · MLS® 10398972 · Coldwell Banker Executives Realty