29 Preston Crescent
Enderby / Grindrod, Enderby, BC, V4Y4C5
Listed by Coldwell Banker Executives Realty
$729,000
- 3 bedrooms
- 2 bathrooms
- 6 parking
- 2191 sq ft
Listed 54 days ago · MLS® 10398972
About this home
Set on a private 0.3-acre lot with impressive cliff views, this extensively renovated 3-bedroom, 2-bathroom home offers 2,191 sq. ft. of thoughtfully updated living space, with over $150,000 invested in improvements. The bright, modern kitchen features white cabinetry, smart built-in storage, a large island and new appliances, flowing into the dining area and connecting two inviting outdoor spaces—an expansive northeast-facing front deck and a secluded backyard deck with gazebo and direct kitchen access. Inside, updated bathrooms bring a luxurious feel, complemented by vinyl plank flooring, contemporary lighting and new electric fireplaces. The lower level offers excellent storage and flexible bonus space that could easily serve as an additional bedroom, office or hobby room. Outside, enjoy fresh front landscaping, a peaceful natural backyard and plenty of parking for an RV, boat and additional vehicles. The lower rear deck is ready for a future hot tub, with plumbing, electrical and gas connections already in place. Major upgrades include updated electrical and plumbing, furnace and A/C, additional electrical outlets, a gas line to the deck and a new sliding door. A fully insulated and heated garage/workshop adds valuable year-round space. Extensively updated with generous indoor and outdoor living areas, excellent parking, privacy and beautiful views, this home is ready to enjoy. (id:66966)
Details
- Type
- Detached
- Style
- Contemporary
- Size
- 2191 sq ft
- Garage
- Garage
- Property tax
- $3,673
- Neighbourhood
- Enderby / Grindrod
- Municipality
- Enderby
Interior
- Fireplace
- Electric
- Appliances
- Washer, Refrigerator, Range - Gas, Dishwasher, Dryer, Microwave, See remarks
- Flooring
- Tile, Vinyl
Heating, cooling and services
- Heating
- Forced air, See remarks
- Air conditioning
- Central air conditioning
- Water and sewer
- Municipal sewage system
Building and exterior
- Style
- Contemporary
- Year built
- 1988
- Roof
- Asphalt shingle
- Outdoor
- Brick, Wood siding
Parking
- Total parking
- 6
- Driveway and parking
- Detached Garage, RV, See Remarks, Additional Parking
Rooms
| Room | Level | Size | Features |
|---|---|---|---|
| Mud room | Main level | 5'8'' x 11'2'' | |
| Laundry room | Main level | 8'1'' x 8'4'' | |
| Bedroom | Main level | 11'2'' x 11'7'' | |
| 4pc Bathroom | Main level | 4'9'' x 8'8'' | |
| Other | Main level | 8'7'' x 8'8'' | |
| Bedroom | Main level | 11'2'' x 13'5'' | |
| Family room | Main level | 15'4'' x 19'6'' | |
| Primary Bedroom | Second level | 11'7'' x 14'3'' | |
| 3pc Bathroom | Second level | 9'5'' x 10'1'' | |
| Living room | Second level | 15'1'' x 15'5'' | |
| Dining room | Second level | 11'8'' x 11'9'' | |
| Kitchen | Second level | 13'2'' x 14'1'' |
Location
Location is approximate. See nearby homes on the map
Listed by Coldwell Banker Executives Realty.

REALTOR®, REALTORS®, and the REALTOR® logo are certification marks that are owned by REALTOR® Canada Inc. and licensed exclusively to The Canadian Real Estate Association (CREA). These certification marks identify real estate professionals who are members of CREA and who must abide by CREA’s By-Laws, Rules, and the REALTOR® Code. The MLS® trademark and the MLS® logo are owned by CREA and identify the professional real estate services provided by members of CREA.
The information contained on this site is based in whole or in part on information that is provided by members of The Canadian Real Estate Association, who are responsible for its accuracy. CREA reproduces and distributes this information as a service for its members and assumes no responsibility for its accuracy.
Similar homes nearby
See more in Enderby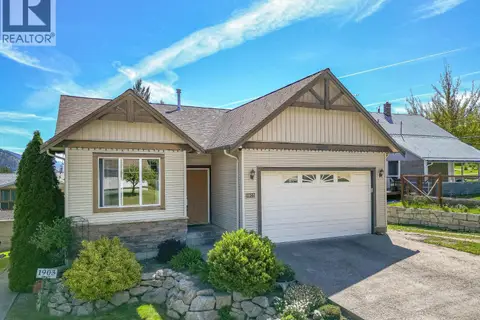 📷 58
$724,900
5 bd3 ba5 pk1993 ft²
1903 Northern Street
Enderby / Grindrod, Enderby
Detached · MLS® 10386979 · Coldwell Banker Executives (Enderby)
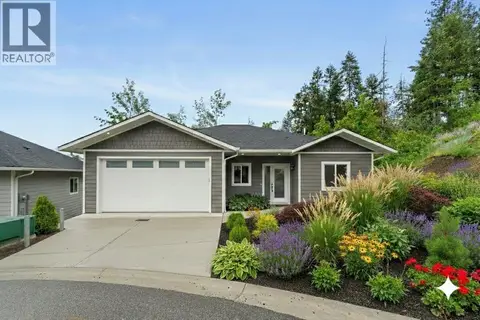 📷 87
$719,000
3 bd3 ba4 pk2398 ft²
806 Cliff Avenue Unit# 104
Enderby / Grindrod, Enderby
Detached · MLS® 10349545 · Homelife Salmon Arm Realty.Com
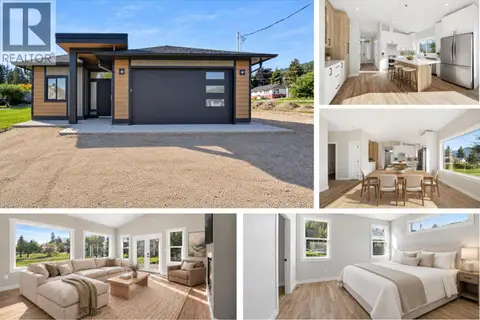 📷 59
$749,000
3 bd2 ba5 pk1538 ft²
186 Salmon Arm Drive
Enderby / Grindrod, Enderby
Detached · MLS® 10401568 · RE/MAX Vernon
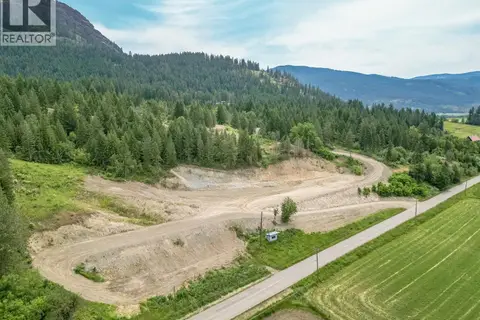 📷 58
$749,900
229 Enderby Grindrod Road
Enderby / Grindrod, Enderby
Vacant Land · MLS® 10377712 · Coldwell Banker Executives (Enderby)
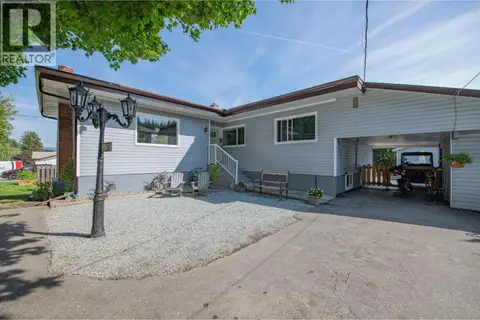 📷 66
$699,900
4 bd2 ba10 pk2312 ft²
106 West Enderby Road
Enderby / Grindrod, Enderby
Pool
Detached · MLS® 10399405 · Coldwell Banker Executives Realty
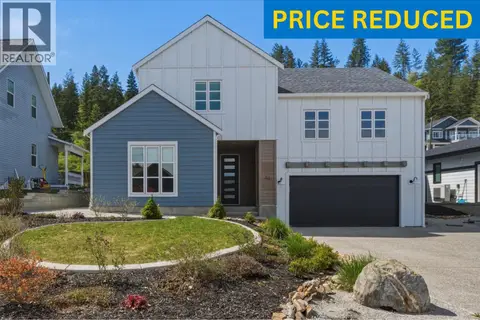 📷 47
$759,000
3 bd3 ba4 pk1809 ft²
30 Preston West Drive
Enderby / Grindrod, Enderby
Detached · MLS® 10385008 · O'Keefe 3 Percent Realty Inc.
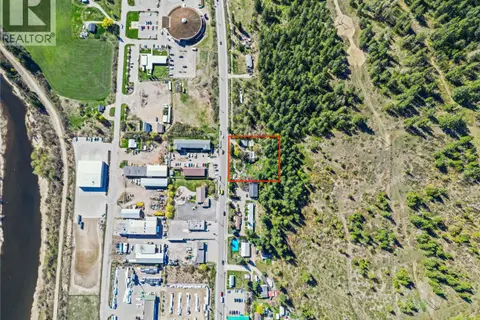 📷 31
$685,000
3 bd2 ba1519 ft²
104 George Street
Enderby / Grindrod, Enderby
Detached · MLS® 10401222 · Real Broker B.C. Ltd
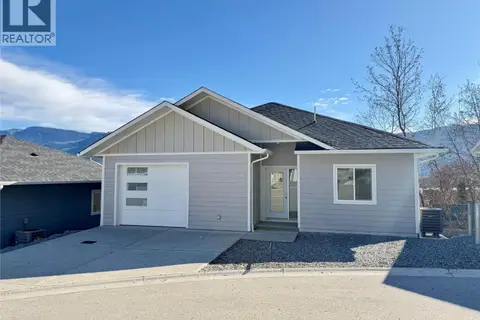 📷 63
$684,900
3 bd3 ba3 pk2003 ft²
806 Cliff Avenue Unit# 103
Enderby / Grindrod, Enderby
Detached · MLS® 10375273 · 3 Percent Realty Inc.