19 Preston Crescent
Enderby / Grindrod, Enderby, BC, V4Y4C5
Listed by Coldwell Banker Executives Realty
$679,000
- 4 bedrooms
- 3 bathrooms
- 2 parking
- 2083 sq ft
Listed 86 days ago · MLS® 10395795
About this home
Welcome to 19 Preston Crescent! Nestled in one of Enderby's most desirable neighbourhoods, this meticulously maintained 4-bedroom, 3-bathroom home offers over 2,000 sq. ft. of finished living space plus a full unfinished basement ready for your ideas. Bright and inviting, the main floor showcases soaring vaulted ceilings, oversized windows, a cozy gas fireplace, and spacious living areas filled with natural light. The functional kitchen features ample cabinetry, a centre island and flows seamlessly into the dining area, making it perfect for everyday living and entertaining. A versatile main floor bedroom or home office, convenient laundry room, and access to the covered deck complete the main level. Upstairs you'll find three bedrooms, including a spacious primary retreat with a walk-in closet, full ensuite with a soaker tub and separate shower, and a private balcony offering beautiful views of the Enderby Cliffs and surrounding valley. Outside, enjoy the beautifully landscaped yard, private backyard, attached double garage, and oversized interlocking brick driveway with plenty of room for vehicles, your RV, or boat. Major updates provide peace of mind, including the roof (2019), hot water tank (2020), furnace and central A/C (2022), and updated plumbing (2023). Conveniently located close to schools, parks, the Shuswap River, walking trails, recreation, and all of Enderby's amenities, this move-in ready home offers the perfect blend of comfort, space, and small-town living. (id:66966)
Details
- Type
- Detached
- Style
- Multi-level
- Size
- 2083 sq ft
- Garage
- Garage
- Property tax
- $4,403
- Neighbourhood
- Enderby / Grindrod
- Municipality
- Enderby
Interior
- Fireplace
- No
Heating, cooling and services
- Heating
- Forced air
- Air conditioning
- Central air conditioning
- Water and sewer
- Municipal sewage system
Building and exterior
- Style
- Multi-level
- Year built
- 1992
Parking
- Total parking
- 2
- Driveway and parking
- Attached Garage, RV, Additional Parking
Rooms
| Room | Level | Size | Features |
|---|---|---|---|
| Bedroom | Main level | 9'9'' x 14'9'' | |
| Bedroom | Second level | 9'11'' x 11'6'' | |
| Primary Bedroom | Second level | 14' x 17'7'' | |
| 4pc Ensuite bath | Second level | 9'7'' x 11'4'' | |
| 4pc Bathroom | Second level | 9'1'' x 11'4'' | |
| Other | Main level | 20'4'' x 21'1'' | |
| Bedroom | Main level | 9'10'' x 12'4'' | |
| Living room | Main level | 14' x 18'3'' | |
| Laundry room | Main level | 6' x 8'3'' | |
| Kitchen | Main level | 13'4'' x 18'1'' | |
| Foyer | Main level | 6'9'' x 8'3'' | |
| Dining room | Main level | 11'9'' x 13'11'' | |
| Other | Main level | 11'6'' x 13'3'' | |
| Partial bathroom | Main level | 4'11'' x 5'10'' |
Location
Location is approximate. See nearby homes on the map
Listed by Coldwell Banker Executives Realty.

REALTOR®, REALTORS®, and the REALTOR® logo are certification marks that are owned by REALTOR® Canada Inc. and licensed exclusively to The Canadian Real Estate Association (CREA). These certification marks identify real estate professionals who are members of CREA and who must abide by CREA’s By-Laws, Rules, and the REALTOR® Code. The MLS® trademark and the MLS® logo are owned by CREA and identify the professional real estate services provided by members of CREA.
The information contained on this site is based in whole or in part on information that is provided by members of The Canadian Real Estate Association, who are responsible for its accuracy. CREA reproduces and distributes this information as a service for its members and assumes no responsibility for its accuracy.
Similar homes nearby
See more in Enderby 📷 64
$679,000
4 bd2 ba6 pk2517 ft²
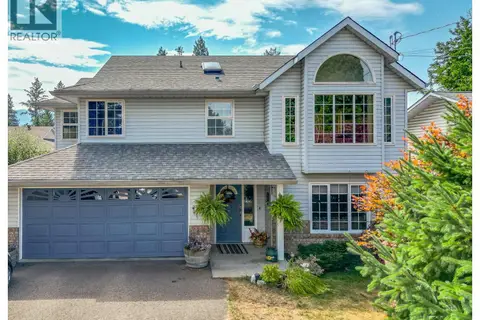
700 Bass Avenue
Enderby / Grindrod, Enderby
Detached · MLS® 10394922 · Real Broker B.C. Ltd
 📷 52
$679,000
4 bd3 ba2 pk2313 ft²
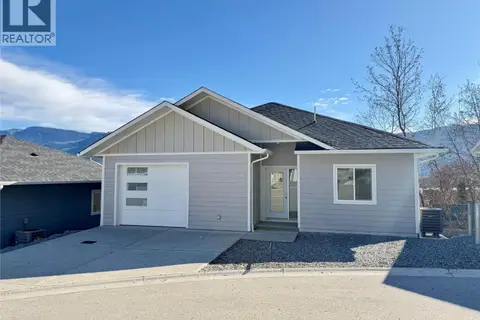
116 Larsen Avenue
Enderby / Grindrod, Enderby
Detached · MLS® 10398241 · Coldwell Banker Executives (Enderby)
 📷 63
$684,900
3 bd3 ba3 pk2003 ft²
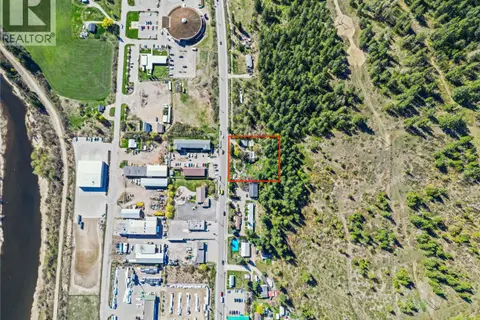
806 Cliff Avenue Unit# 103
Enderby / Grindrod, Enderby
Detached · MLS® 10375273 · 3 Percent Realty Inc.
 📷 31
$685,000
3 bd2 ba1519 ft²
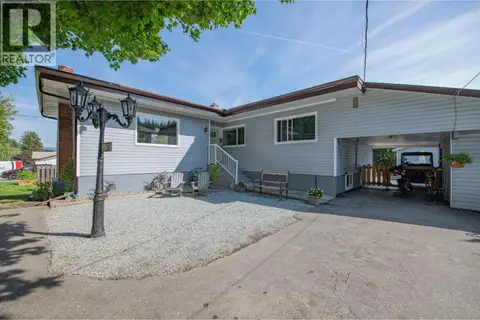
104 George Street
Enderby / Grindrod, Enderby
Detached · MLS® 10401222 · Real Broker B.C. Ltd
 📷 66
$699,900
4 bd2 ba10 pk2312 ft²
106 West Enderby Road
Enderby / Grindrod, Enderby
Pool
Detached · MLS® 10399405 · Coldwell Banker Executives Realty
 📷 87
$719,000
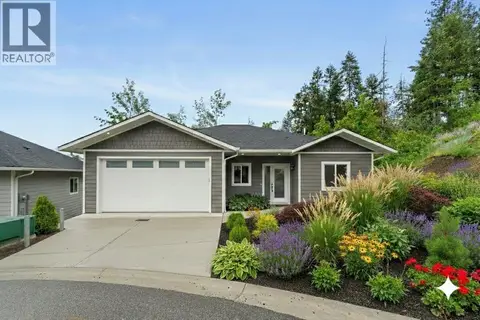
3 bd3 ba4 pk2398 ft²
806 Cliff Avenue Unit# 104
Enderby / Grindrod, Enderby
Detached · MLS® 10349545 · Homelife Salmon Arm Realty.Com
 📷 58
$724,900
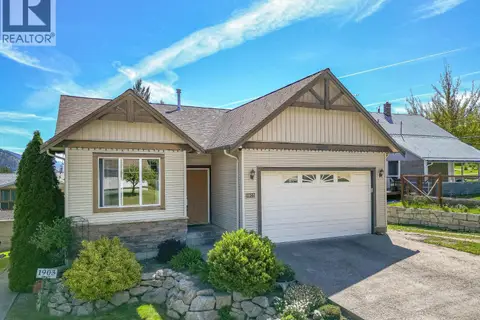
5 bd3 ba5 pk1993 ft²
1903 Northern Street
Enderby / Grindrod, Enderby
Detached · MLS® 10386979 · Coldwell Banker Executives (Enderby)
 📷 70
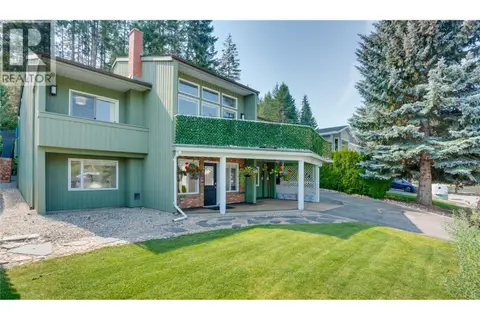
$729,000
3 bd2 ba6 pk2191 ft²
29 Preston Crescent
Enderby / Grindrod, Enderby
Detached · MLS® 10398972 · Coldwell Banker Executives Realty