#802 10145 109 ST NW
Downtown (Edmonton), Edmonton, AB, T5J3M5
Listed by Royal LePage Prestige Realty
$124,750
- 1 bedrooms
- 1 bathrooms
- 970 sq ft
Listed 8 days ago · MLS® E4512761
About this home
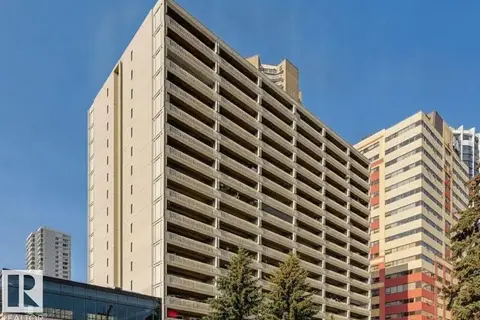
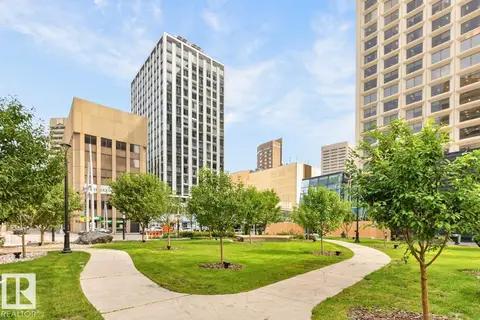
This beautifully renovated 1-bedroom condo puts you right in the heart of downtown Edmonton — steps from your favourite restaurants, cafés, and local spots. Inside, you’ll find a thoughtfully designed layout with modern finishes, in-suite laundry, and plenty of room to unwind or entertain. The kitchen opens to the main living area, creating an easy flow that makes the space feel connected and comfortable. Enjoy access to great building amenities, including a rooftop patio with city views, a lounge with a pool table and big screen TV, and a fully equipped gym. With dining, shopping, and entertainment just outside your door, this condo is an ideal choice for first-time buyers or young professionals looking to enjoy everything downtown living has to offer. (id:66966)
Details
- Type
- Condo Apartment
- Size
- 970 sq ft
- Basement
- None
- Maintenance fee
- $753/month
- Neighbourhood
- Downtown (Edmonton)
- Municipality
- Edmonton
Interior
- Fireplace
- No
- Appliances
- Washer, Refrigerator, Dishwasher, Stove, Dryer
Heating, cooling and services
- Heating
- Hot water radiator heat
Building and exterior
- Year built
- 1981
Parking
- Driveway and parking
- Underground
Condo
- Monthly fee
- $753
- Fee includes
- Common Area Maintenance, Exterior Maintenance, Caretaker, Heat, Water, Insurance, Other, See Remarks
- View
- City view
Rooms
| Room | Level | Size | Features |
|---|---|---|---|
| Living room | Main level | 6.88 × 5.34 m (22'7" × 17'6") | |
| Dining room | Main level | 2.53 × 2.42 m (8'4" × 7'11") | |
| Kitchen | Main level | 2.85 × 2.21 m (9'4" × 7'3") | |
| Primary Bedroom | Main level | 5.19 × 5.5 m (17' × 18'1") |
Location
Location is approximate. See nearby homes on the map
Listed by Royal LePage Prestige Realty.

REALTOR®, REALTORS®, and the REALTOR® logo are certification marks that are owned by REALTOR® Canada Inc. and licensed exclusively to The Canadian Real Estate Association (CREA). These certification marks identify real estate professionals who are members of CREA and who must abide by CREA’s By-Laws, Rules, and the REALTOR® Code. The MLS® trademark and the MLS® logo are owned by CREA and identify the professional real estate services provided by members of CREA.
The information contained on this site is based in whole or in part on information that is provided by members of The Canadian Real Estate Association, who are responsible for its accuracy. CREA reproduces and distributes this information as a service for its members and assumes no responsibility for its accuracy.
Similar homes nearby
See more in Edmonton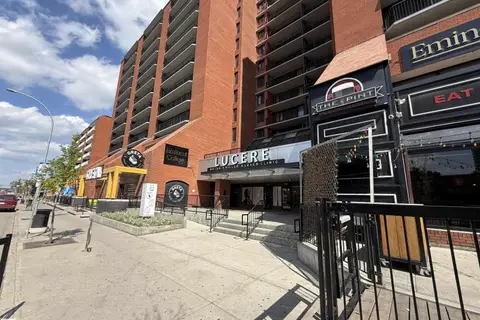 📷 27
$124,900
1 bd1 ba935 ft²
#409 10145 109 st NW
Downtown (Edmonton), Edmonton
Condo Apartment · MLS® E4496531 · Exp Realty
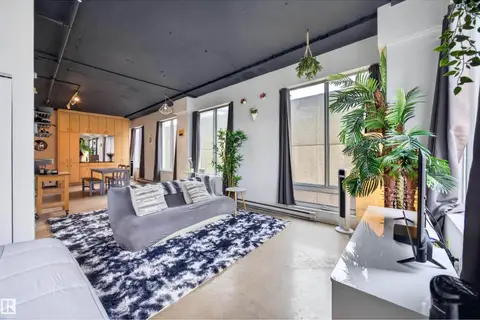 📷 38
$124,900
1 bd1 ba569 ft²
#805 10024 JASPER AV NW
Downtown (Edmonton), Edmonton
Condo Apartment · MLS® E4500357 · Century 21 Masters
 📷 27
$129,000
1 bd1 ba474 ft²
#913 10024 JASPER AV NW
Downtown (Edmonton), Edmonton
Condo Apartment · MLS® E4504775 · Exp Realty
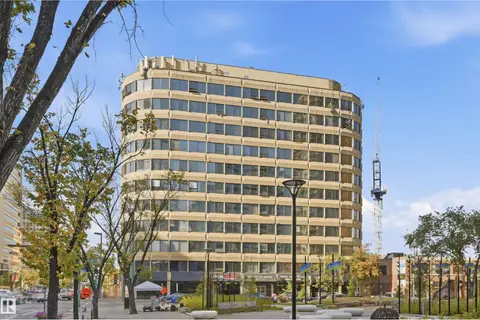 📷 34
$129,800
1 bd1 ba1 pk1226 ft²
#302 10106 105 ST NW
Downtown (Edmonton), Edmonton
Condo Apartment · MLS® E4510518 · RE/MAX Excellence
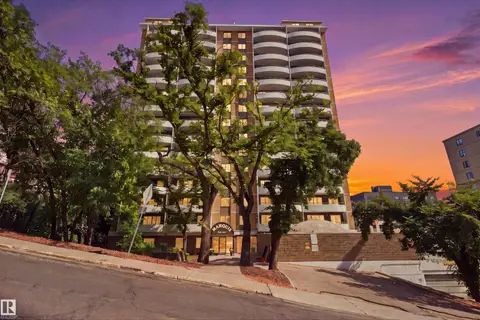 📷 38
$129,900
1 bd1 ba1 pk760 ft²
#403 9725 106 ST NW
Downtown (Edmonton), Edmonton
Condo Apartment · MLS® E4506421 · MaxWell Progressive
 📷 11
$114,900
1 bd1 ba710 ft²
#1402 9918 101 ST NW
Downtown (Edmonton), Edmonton
Pool
Condo Apartment · MLS® E4498252 · Royal Lepage Arteam Realty
 📷 42
$110,000
1 bd1 ba536 ft²
#1210 9710 105 ST NW
Downtown (Edmonton), Edmonton
Condo Apartment · MLS® E4510594 · Rimrock Real Estate
 📷 25
$109,900
1 bd1 ba448 ft²
#1207 10024 JASPER AV NW
Downtown (Edmonton), Edmonton
Condo Apartment · MLS® E4503887 · RE/MAX Excellence