#913 10024 JASPER AV NW
Downtown (Edmonton), Edmonton, AB, T5J1R9
Listed by Exp Realty
$129,000
- 1 bedrooms
- 1 bathrooms
- 0 parking
- 474 sq ft
Listed 62 days ago · MLS® E4504775
About this home
Big city views, bold design, and unmatched convenience—all packed into a fully renovated 2025 suite offering modern downtown living at its best. This exceptional 474 sq ft unit delivers stylish, efficient living with a striking royal blue kitchen featuring light wood countertops, stainless steel appliances, tile backsplash, and a dining island that anchors the bright open-concept layout, while the spacious bedroom includes a Murphy bed for ultimate space-saving design and in-suite Euro washer/dryer along with radiant heating panels adding everyday comfort and efficiency. Airbnb and pet friendly, this unit offers incredible versatility for both living and investment, highlighted by rare private basement access directly to the LRT for effortless commuting across the city, plus unbeatable walkability to Jasper Avenue amenities, river valley trails, shopping, restaurants, parks, and quick access to downtown core destinations. A rare opportunity—make this standout downtown suite yours today. (id:66966)
Details
- Type
- Condo Apartment
- Size
- 474 sq ft
- Basement
- None
- Maintenance fee
- $477/month
- Neighbourhood
- Downtown (Edmonton)
- Municipality
- Edmonton
Interior
- Fireplace
- No
- Appliances
- Refrigerator, Dishwasher, Stove, Washer/Dryer Combo
Heating, cooling and services
- Heating
- See remarks
- Air conditioning
- Central air conditioning
Building and exterior
- Year built
- 1968
Condo
- Monthly fee
- $477
- Fee includes
- Common Area Maintenance, Exterior Maintenance, Property Management, Heat, Water, Insurance, Other, See Remarks
- View
- City view, Valley view
- Security
- Smoke Detectors, Sprinkler System-Fire
Rooms
| Room | Level | Size | Features |
|---|---|---|---|
| Living room | Main level | 3.46 × 2.59 m (11'4" × 8'6") | |
| Kitchen | Main level | 3.72 × 5.28 m (12'2" × 17'4") | |
| Primary Bedroom | Main level | 2.74 × 3.16 m (9' × 10'4") | |
| Laundry room | Main level |
Location
Location is approximate. See nearby homes on the map
Listed by Exp Realty.

REALTOR®, REALTORS®, and the REALTOR® logo are certification marks that are owned by REALTOR® Canada Inc. and licensed exclusively to The Canadian Real Estate Association (CREA). These certification marks identify real estate professionals who are members of CREA and who must abide by CREA’s By-Laws, Rules, and the REALTOR® Code. The MLS® trademark and the MLS® logo are owned by CREA and identify the professional real estate services provided by members of CREA.
The information contained on this site is based in whole or in part on information that is provided by members of The Canadian Real Estate Association, who are responsible for its accuracy. CREA reproduces and distributes this information as a service for its members and assumes no responsibility for its accuracy.
Similar homes nearby
See more in Edmonton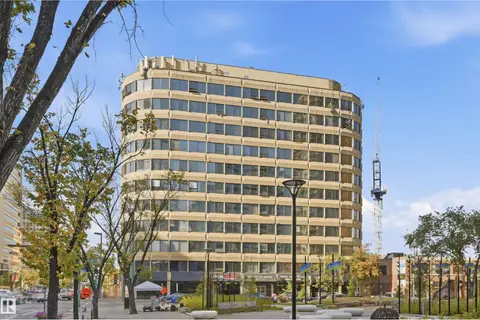 📷 34
$129,800
1 bd1 ba1 pk1226 ft²
#302 10106 105 ST NW
Downtown (Edmonton), Edmonton
Condo Apartment · MLS® E4510518 · RE/MAX Excellence
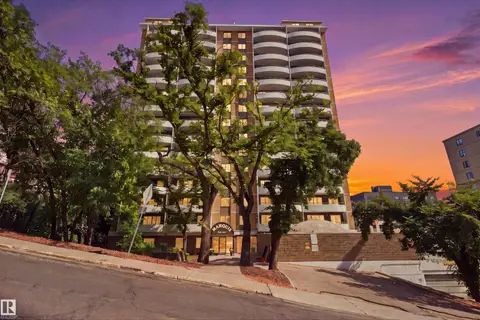 📷 38
$129,900
1 bd1 ba1 pk760 ft²
#403 9725 106 ST NW
Downtown (Edmonton), Edmonton
Condo Apartment · MLS® E4506421 · MaxWell Progressive
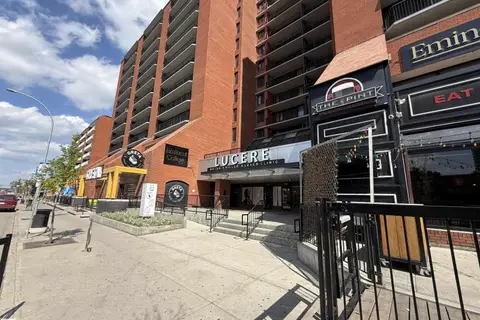 📷 27
$124,900
1 bd1 ba935 ft²
#409 10145 109 st NW
Downtown (Edmonton), Edmonton
Condo Apartment · MLS® E4496531 · Exp Realty
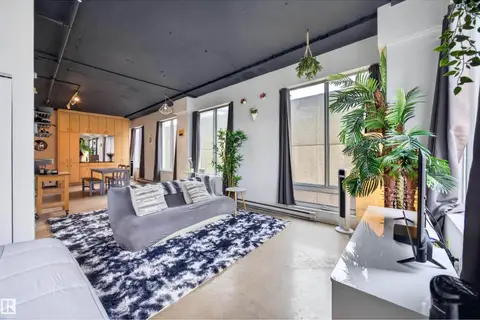 📷 38
$124,900
1 bd1 ba569 ft²
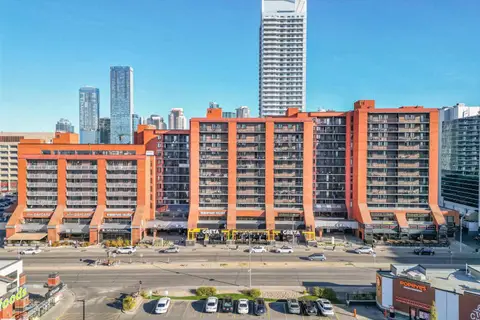
#805 10024 JASPER AV NW
Downtown (Edmonton), Edmonton
Condo Apartment · MLS® E4500357 · Century 21 Masters
 📷 40
$124,750
1 bd1 ba970 ft²
#802 10145 109 ST NW
Downtown (Edmonton), Edmonton
Pool
Condo Apartment · MLS® E4512761 · Royal LePage Prestige Realty
 📷 42
$139,900
1 bd1 ba704 ft²
#811 9918 101 ST NW
Downtown (Edmonton), Edmonton
Pool
Condo Apartment · MLS® E4486188 · Real Broker
 📷 42
$139,900
1 bd1 ba926 ft²
#407 9919 105 ST NW
Downtown (Edmonton), Edmonton
Condo Apartment · MLS® E4493664 · Sterling Real Estate
 📷 11
$114,900
1 bd1 ba710 ft²
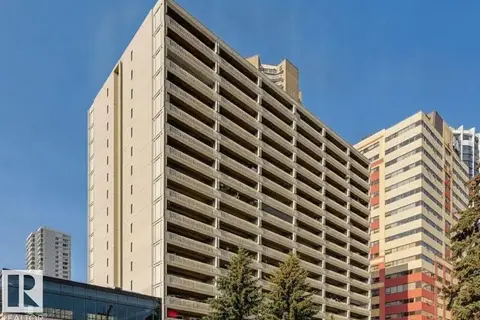
#1402 9918 101 ST NW
Downtown (Edmonton), Edmonton
Pool
Condo Apartment · MLS® E4498252 · Royal Lepage Arteam Realty