#302 10106 105 ST NW
Downtown (Edmonton), Edmonton, AB, T5J5E7
Listed by RE/MAX Excellence
$129,800
- 1 bedrooms
- 1 bathrooms
- 1 parking
- 1226 sq ft
Listed 26 days ago · MLS® E4510518
About this home
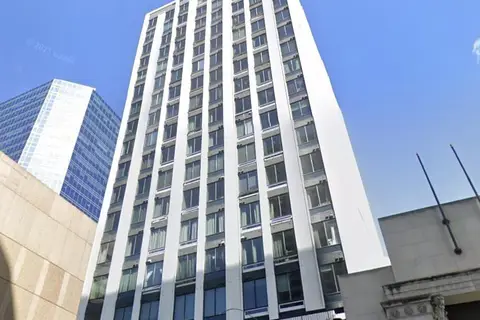
Loft-living with floor to ceiling windows! Unit is very well-maintained and updated plus faces onto park space! With over 1,225sf this loft offers a fantastic living space and is a blank canvas to make your own! Spacious kitchen has large island--the perfect place to congregate with friends and host dinners. Large living area is well set up to look out and enjoy the park view and DT activity. Lots of space for dining room table or office space if desired. Massive bedroom area boasts a walk-in closet loaded with shelving (hard to find one this size with condo living! 4pc bathroom plus in-suite laundry! Extra storage in laundry room and unit has it's own in-suite storage room too. Some added features include updated flooring, some newer appliances, updated lighting & AC window unit. Titled underground parking is an added bonus! Enjoy the convenience of restaurants, shopping and accessible transit. Plus walkable to River Valley and parks nearby! Grant Macewan and UofA accessible too! (id:66966)
Details
- Type
- Condo Apartment
- Size
- 1226 sq ft
- Basement
- None
- Garage
- Garage
- Maintenance fee
- $913/month
- Neighbourhood
- Downtown (Edmonton)
- Municipality
- Edmonton
Interior
- Fireplace
- No
- Appliances
- Washer, Refrigerator, Dishwasher, Stove, Dryer, Microwave, Hood Fan, Window Coverings
Heating, cooling and services
- Heating
- Baseboard heaters
- Air conditioning
- Window air conditioner
Building and exterior
- Year built
- 1973
Parking
- Total parking
- 1
- Driveway and parking
- Underground, Parkade, Heated Garage
Condo
- Monthly fee
- $913
- Fee includes
- Common Area Maintenance, Property Management, Heat, Water, Insurance, Other, See Remarks
- View
- City view
Rooms
| Room | Level | Size | Features |
|---|---|---|---|
| Living room | Main level | 5.73 × 3.08 m (18'10" × 10'1") | |
| Dining room | Main level | 4.6 × 3.35 m (15'1" × 11') | |
| Kitchen | Main level | 5.43 × 3.14 m (17'10" × 10'4") | |
| Primary Bedroom | Main level | 5.03 × 3.38 m (16'6" × 11'1") | |
| Laundry room | Main level | 2.07 × 1.49 m (6'9" × 4'11") | |
| Storage | Main level | 2.56 × 2.07 m (8'5" × 6'9") |
Location
Location is approximate. See nearby homes on the map
Listed by RE/MAX Excellence.

REALTOR®, REALTORS®, and the REALTOR® logo are certification marks that are owned by REALTOR® Canada Inc. and licensed exclusively to The Canadian Real Estate Association (CREA). These certification marks identify real estate professionals who are members of CREA and who must abide by CREA’s By-Laws, Rules, and the REALTOR® Code. The MLS® trademark and the MLS® logo are owned by CREA and identify the professional real estate services provided by members of CREA.
The information contained on this site is based in whole or in part on information that is provided by members of The Canadian Real Estate Association, who are responsible for its accuracy. CREA reproduces and distributes this information as a service for its members and assumes no responsibility for its accuracy.
Similar homes nearby
See more in Edmonton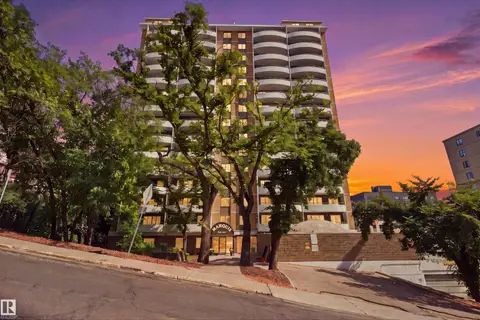 📷 38
$129,900
1 bd1 ba1 pk760 ft²
#403 9725 106 ST NW
Downtown (Edmonton), Edmonton
Condo Apartment · MLS® E4506421 · MaxWell Progressive
 📷 27
$129,000
1 bd1 ba474 ft²
#913 10024 JASPER AV NW
Downtown (Edmonton), Edmonton
Condo Apartment · MLS® E4504775 · Exp Realty
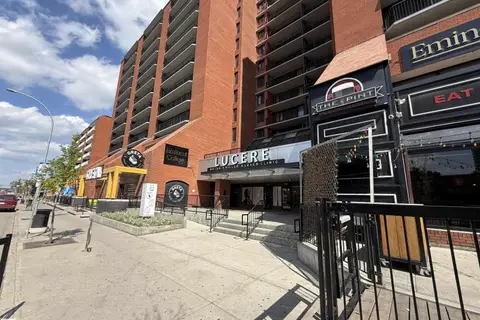 📷 27
$124,900
1 bd1 ba935 ft²
#409 10145 109 st NW
Downtown (Edmonton), Edmonton
Condo Apartment · MLS® E4496531 · Exp Realty
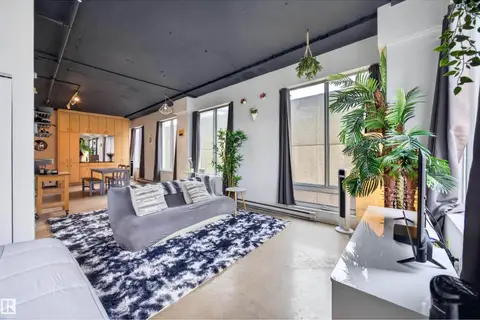 📷 38
$124,900
1 bd1 ba569 ft²
#805 10024 JASPER AV NW
Downtown (Edmonton), Edmonton
Condo Apartment · MLS® E4500357 · Century 21 Masters
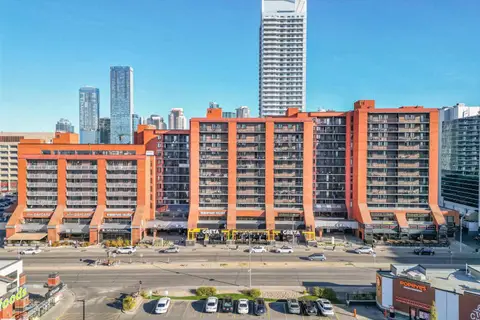 📷 40
$124,750
1 bd1 ba970 ft²
#802 10145 109 ST NW
Downtown (Edmonton), Edmonton
Pool
Condo Apartment · MLS® E4512761 · Royal LePage Prestige Realty
 📷 42
$139,900
1 bd1 ba704 ft²
#811 9918 101 ST NW
Downtown (Edmonton), Edmonton
Pool
Condo Apartment · MLS® E4486188 · Real Broker
 📷 42
$139,900
1 bd1 ba926 ft²
#407 9919 105 ST NW
Downtown (Edmonton), Edmonton
Condo Apartment · MLS® E4493664 · Sterling Real Estate
 📷 19
$144,000
1 bd1 ba441 ft²
#1701 10024 JASPER AV NW
Downtown (Edmonton), Edmonton
Condo Apartment · MLS® E4506434 · MaxWell Progressive