#1210 9710 105 ST NW
Downtown (Edmonton), Edmonton, AB, T5K1A4
Listed by Rimrock Real Estate
$110,000
- 1 bedrooms
- 1 bathrooms
- 536 sq ft
Listed 25 days ago · MLS® E4510594
About this home
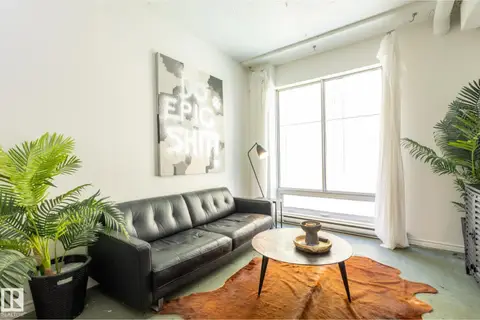
Incredible value for this UPDATED, 1bd/1ba TOP FLOOR unit at River Valley Condominiums, featuring stainless steel appliances and gorgeous valley views! Perfectly located, just steps from the river valley, this condo has easy access to the University of Alberta, MacEwan University, LRT, ICE District, city center, shopping, restaurants, festivals and the incredible river valley trail system. River Valley Condominiums features concrete construction, two elevators, a flexible parking system, same floor laundry and updated windows and heating system. Very low condo fees include heat, unlimited electricity, water, sewer, insurance, property manager and a healthy reserve fund. A dream for first time buyers, students, downsizers and investors alike. (id:66966)
Details
- Type
- Condo Apartment
- Size
- 536 sq ft
- Basement
- None
- Maintenance fee
- $387/month
- Neighbourhood
- Downtown (Edmonton)
- Municipality
- Edmonton
Interior
- Fireplace
- No
- Appliances
- Refrigerator, Dishwasher, Stove, Microwave, Hood Fan
Heating, cooling and services
- Heating
- Hot water radiator heat, Baseboard heaters
Building and exterior
- Year built
- 1967
Parking
- Driveway and parking
- Parking Pad
Condo
- Monthly fee
- $387
- Fee includes
- Common Area Maintenance, Exterior Maintenance, Property Management, Security, Caretaker, Heat, Electricity, Water, Insurance, Other, See Remarks
- View
- City view
Rooms
| Room | Level | Size | Features |
|---|---|---|---|
| Living room | Main level | 3.66 × 3.95 m (12' × 13') | |
| Kitchen | Main level | 3.66 × 3.41 m (12' × 11'2") | |
| Primary Bedroom | Main level | 3.09 × 3.21 m (10'2" × 10'6") |
Location
Location is approximate. See nearby homes on the map
Listed by Rimrock Real Estate.

REALTOR®, REALTORS®, and the REALTOR® logo are certification marks that are owned by REALTOR® Canada Inc. and licensed exclusively to The Canadian Real Estate Association (CREA). These certification marks identify real estate professionals who are members of CREA and who must abide by CREA’s By-Laws, Rules, and the REALTOR® Code. The MLS® trademark and the MLS® logo are owned by CREA and identify the professional real estate services provided by members of CREA.
The information contained on this site is based in whole or in part on information that is provided by members of The Canadian Real Estate Association, who are responsible for its accuracy. CREA reproduces and distributes this information as a service for its members and assumes no responsibility for its accuracy.
Similar homes nearby
See more in Edmonton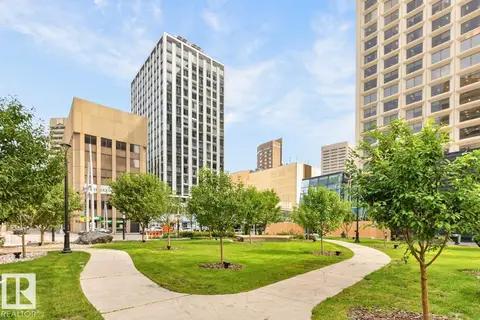 📷 25
$109,900
1 bd1 ba448 ft²
#1207 10024 JASPER AV NW
Downtown (Edmonton), Edmonton
Condo Apartment · MLS® E4503887 · RE/MAX Excellence
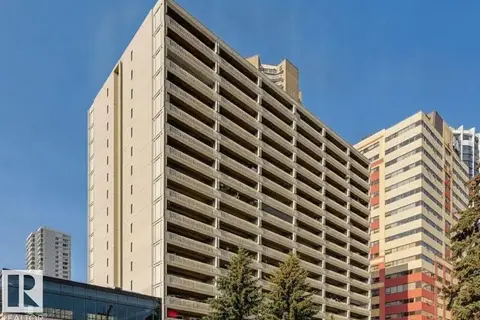 📷 11
$114,900
1 bd1 ba710 ft²
#1402 9918 101 ST NW
Downtown (Edmonton), Edmonton
Pool
Condo Apartment · MLS® E4498252 · Royal Lepage Arteam Realty
 📷 30
$105,000
1 bd1 ba1537 ft²
#701 10106 105 ST NW
Downtown (Edmonton), Edmonton
Condo Apartment · MLS® E4512578 · RE/MAX Elite
 📷 29
$100,000
1 bd1 ba462 ft²
#1707 10024 JASPER AV NW
Downtown (Edmonton), Edmonton
Condo Apartment · MLS® E4492945 · MaxWell Polaris
 📷 20
$100,000
1 bd1 ba462 ft²
#1607 10024 JASPER AV NW
Downtown (Edmonton), Edmonton
Condo Apartment · MLS® E4492948 · MaxWell Polaris
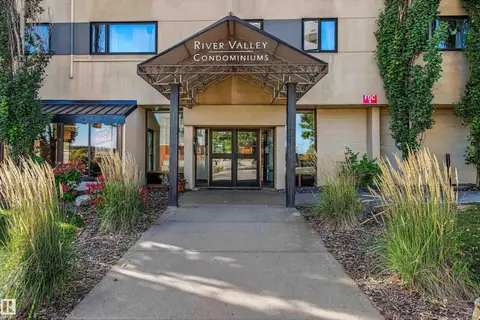 📷 34
$100,000
1 bd1 ba547 ft²
#309 9710 105 ST NW
Downtown (Edmonton), Edmonton
Condo Apartment · MLS® E4512031 · Liv Real Estate
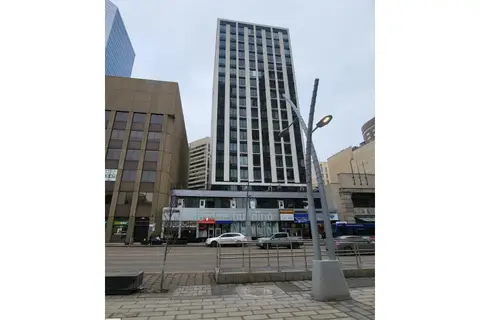 📷 10
$99,900
1 bd1 ba485 ft²
#607 10024 Jasper AV NW NW
Downtown (Edmonton), Edmonton
Condo Apartment · MLS® E4499767 · Esquire Realty Inc
 📷 19
$99,900
1 bd1 ba408 ft²
#508 10024 Jasper AV NW
Downtown (Edmonton), Edmonton
Condo Apartment · MLS® E4507579 · Grassroots Realty Group