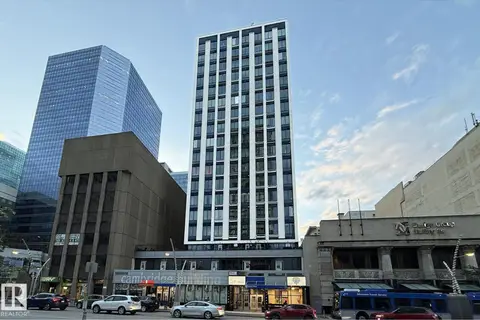
#1607 10024 JASPER AV NW
Downtown (Edmonton), Edmonton, AB, T5J1R9
Listed by MaxWell Polaris
$100,000
- 1 bedrooms
- 1 bathrooms
- 462 sq ft
Listed 132 days ago · MLS® E4492948
About this home
Welcome to this bright and inviting 16th floor condo in the heart of downtown Edmonton, offering incredible convenience & investment potential. Located in a short-term rental friendly building, this well-designed unit is perfect for investors, students, first-time buyers or anyone seeking a low-maintenance urban lifestyle. The functional layout maximizes every square foot & includes the convenience of in-suite laundry! Enjoy being steps from Rogers Place, nightlife, all amenities & Edmonton's River Valley trail system. With direct indoor access to the LRT, commuting is effortless in every season. Convenient access to the University of Alberta, NAIT, Grant MacEwan University & downtown's business district makes this an ideal location for both owners & tenants alike. Whether you're looking for a move-in-ready downtown home, a long term rental or an Airbnb investment property, this condo offers the perfect blend of convenience, lifestyle income potential in Edmonton downtown! (id:66966)
Details
- Type
- Condo Apartment
- Size
- 462 sq ft
- Basement
- None
- Maintenance fee
- $440/month
- Neighbourhood
- Downtown (Edmonton)
- Municipality
- Edmonton
Interior
- Fireplace
- No
- Appliances
- Refrigerator, Dishwasher, Stove, Hood Fan, Washer/Dryer Stack-Up
Heating, cooling and services
- Heating
- Baseboard heaters
Building and exterior
- Year built
- 1968
Condo
- Monthly fee
- $440
- Fee includes
- Common Area Maintenance, Exterior Maintenance, Property Management, Heat, Water, Insurance, Other, See Remarks
- View
- City view, Valley view
Rooms
| Room | Level | Size | Features |
|---|---|---|---|
| Living room | Main level | 4.29 × 3.03 m (14'1" × 9'11") | |
| Dining room | Main level | 1.62 × 2.8 m (5'4" × 9'2") | |
| Kitchen | Main level | 2.17 × 2.81 m (7'1" × 9'3") | |
| Primary Bedroom | Main level | 2.5 × 2.36 m (8'2" × 7'9") |
Location
Location is approximate. See nearby homes on the map
Listed by MaxWell Polaris.

REALTOR®, REALTORS®, and the REALTOR® logo are certification marks that are owned by REALTOR® Canada Inc. and licensed exclusively to The Canadian Real Estate Association (CREA). These certification marks identify real estate professionals who are members of CREA and who must abide by CREA’s By-Laws, Rules, and the REALTOR® Code. The MLS® trademark and the MLS® logo are owned by CREA and identify the professional real estate services provided by members of CREA.
The information contained on this site is based in whole or in part on information that is provided by members of The Canadian Real Estate Association, who are responsible for its accuracy. CREA reproduces and distributes this information as a service for its members and assumes no responsibility for its accuracy.
Similar homes nearby
See more in Edmonton 📷 29
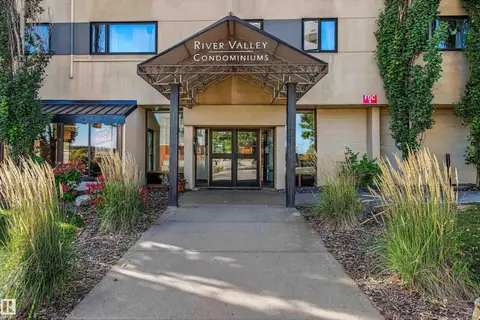
$100,000
1 bd1 ba462 ft²
#1707 10024 JASPER AV NW
Downtown (Edmonton), Edmonton
Condo Apartment · MLS® E4492945 · MaxWell Polaris
 📷 34
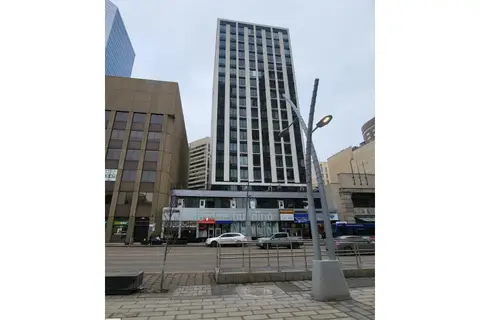
$100,000
1 bd1 ba547 ft²
#309 9710 105 ST NW
Downtown (Edmonton), Edmonton
Condo Apartment · MLS® E4512031 · Liv Real Estate
 📷 10
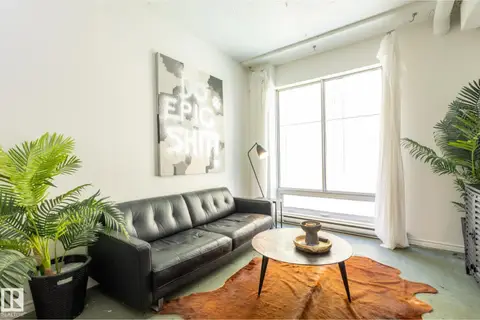
$99,900
1 bd1 ba485 ft²
#607 10024 Jasper AV NW NW
Downtown (Edmonton), Edmonton
Condo Apartment · MLS® E4499767 · Esquire Realty Inc
 📷 19
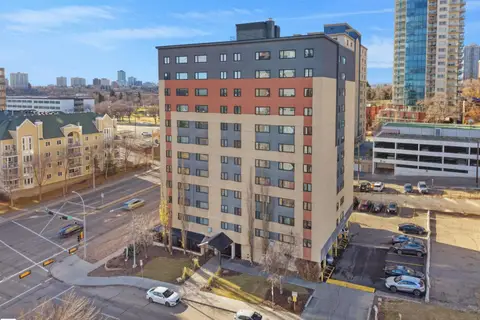
$99,900
1 bd1 ba408 ft²
#508 10024 Jasper AV NW
Downtown (Edmonton), Edmonton
Condo Apartment · MLS® E4507579 · Grassroots Realty Group
 📷 22
$99,900
1 bd1 ba548 ft²
#403 9710 105 ST NW
Downtown (Edmonton), Edmonton
Condo Apartment · MLS® E4510587 · MaxWell Polaris
 📷 3
$99,000
1 bd1 ba465 ft²
#1002 10024 JASPER AV NW
Downtown (Edmonton), Edmonton
Condo Apartment · MLS® E4503943 · Linc Realty Advisors Inc
 📷 23
$99,000
1 bd1 ba423 ft²
#412 10024 JASPER AV NW
Downtown (Edmonton), Edmonton
Condo Apartment · MLS® E4510685 · RE/MAX Excellence
 📷 33
$95,000
1 bd1 ba543 ft²
#1313 10024 JASPER AV NW
Downtown (Edmonton), Edmonton
Condo Apartment · MLS® E4506578 · MaxWell Devonshire Realty