801 Comox Street Unit# 110
Main North, Penticton, BC, V2A8G5
Listed by Royal LePage Locations West
$870,000
- 3 bedrooms
- 2 bathrooms
- 1 parking
- 1681 sq ft
Listed 118 days ago · MLS® 10392737
About this home
Enjoy relaxed golf-course living in this spacious **3-bedroom plus den bungalow** in beautiful Penticton! Featuring comfortable one-level living, this home offers plenty of space for family, guests, a home office, or hobbies. Set in a desirable golf-course setting, it’s the perfect opportunity to enjoy the Okanagan lifestyle from your patio, with scenic surroundings and easy access to recreation and local amenities. **Property Highlights:** • Bungalow-style home • 3 bedrooms plus den • Located on the Penticton Golf Course • Ideal for full-time living, retirement, or a vacation home • Enjoy golf, sunshine, and the Okanagan lifestyle You own the land that your home sits on in this bare land strata. Strata fee $150. per month and takes care of the lawns in the summer and snow removal in the winter. 55+ Pets ok as per strata bylaws. see attached iGuide for a virtual walk through and measurements Contact your agent for more information or to arrange a private viewing. (id:66966)
Details
- Type
- Detached
- Style
- Ranch
- Size
- 1681 sq ft
- Basement
- Crawl space
- Garage
- Garage
- Property tax
- $4,256
- Maintenance fee
- $150/month
- Neighbourhood
- Main North
- Municipality
- Penticton
Interior
- Fireplace
- Gas
- Appliances
- Washer, Range - Electric, Dishwasher, Dryer, Microwave, See remarks
- Flooring
- Carpeted, Ceramic Tile
Heating, cooling and services
- Heating
- Forced air, See remarks
- Air conditioning
- Central air conditioning
- Water and sewer
- Municipal sewage system
Building and exterior
- Style
- Ranch
- Year built
- 1990
- Roof
- Asphalt shingle
- Outdoor
- Wood, Stucco
Parking
- Total parking
- 1
- Driveway and parking
- Attached Garage
Rooms
| Room | Level | Size | Features |
|---|---|---|---|
| 3pc Ensuite bath | Main level | 5'4'' x 10'5'' | |
| 4pc Bathroom | Main level | 4'10'' x 9'11'' | |
| Bedroom | Main level | 15'1'' x 10'1'' | |
| Foyer | Main level | 3'5'' x 7' | |
| Dining room | Main level | 9'11'' x 14'6'' | |
| Kitchen | Main level | 17'7'' x 11'6'' | |
| Office | Main level | 10'10'' x 12'4'' | |
| Primary Bedroom | Main level | 17'10'' x 15'8'' | |
| Bedroom | Main level | 10'9'' x 11'9'' | |
| Laundry room | Main level | 14'7'' x 9'9'' | |
| Living room | Main level | 25' x 14'8'' |
Location
Location is approximate. See nearby homes on the map
Listed by Royal LePage Locations West.

REALTOR®, REALTORS®, and the REALTOR® logo are certification marks that are owned by REALTOR® Canada Inc. and licensed exclusively to The Canadian Real Estate Association (CREA). These certification marks identify real estate professionals who are members of CREA and who must abide by CREA’s By-Laws, Rules, and the REALTOR® Code. The MLS® trademark and the MLS® logo are owned by CREA and identify the professional real estate services provided by members of CREA.
The information contained on this site is based in whole or in part on information that is provided by members of The Canadian Real Estate Association, who are responsible for its accuracy. CREA reproduces and distributes this information as a service for its members and assumes no responsibility for its accuracy.
Similar homes nearby
See more in Penticton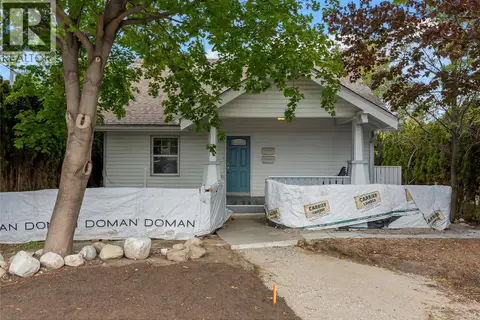 📷 35
$859,000
5 bd3 ba8 pk1971 ft²
597 Eckhardt Avenue E
Main North, Penticton
Detached · MLS® 10402763 · Engel & Volkers Okanagan
 📷 42
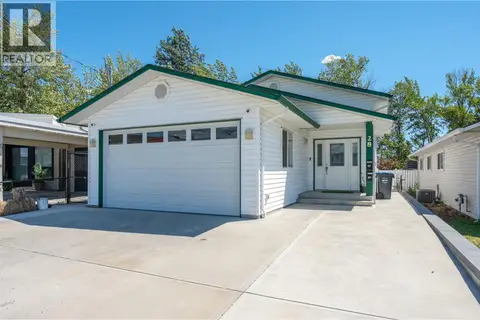
$850,000
4 bd4 ba5 pk2488 ft²
28 Huth Avenue
Main North, Penticton
Detached · MLS® 10391899 · Royal LePage Locations West
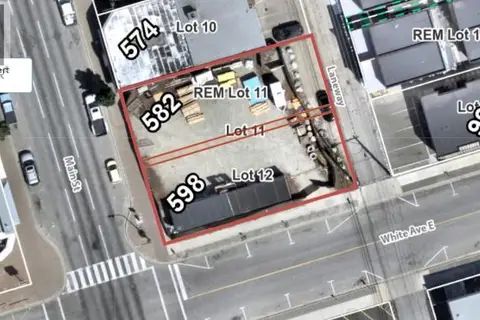
$850,000
582/598 Main Street
Main North, Penticton
Vacant Land · MLS® 10396797 · Royal LePage Locations West
 📷 3
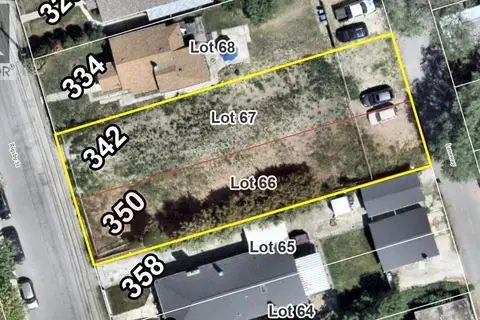
$849,000
342/350 Rigsby Street
Main North, Penticton
Vacant Land · MLS® 10401242 · Royal LePage Locations West
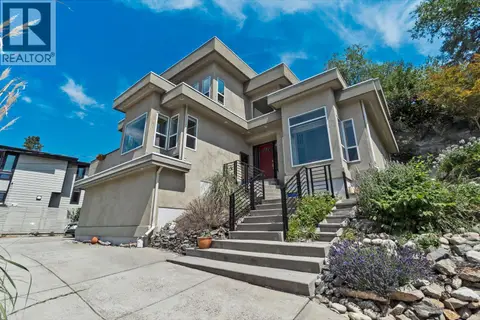 📷 91
$899,000
5 bd4 ba3 pk3580 ft²
712 Creekside Road
Main North, Penticton
Detached · MLS® 10382150 · Royal LePage Locations West
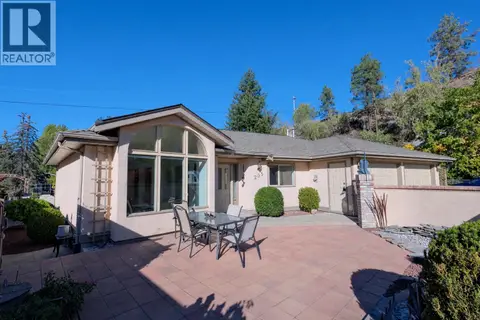 📷 59
$834,900
2 bd2 ba2 pk1522 ft²
102 Forestbrook Place Unit# 203
Main North, Penticton
Detached · MLS® 10403478 · RE/MAX Orchard Country
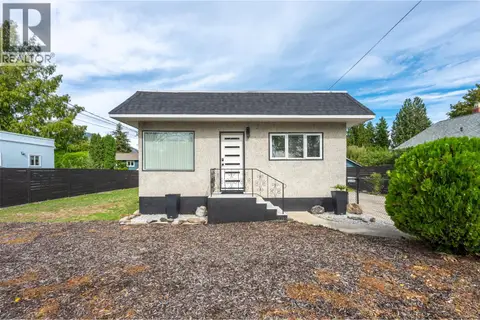 📷 64
$825,000
2 bd1 ba2 pk1413 ft²
637 Alexander Avenue
Main North, Penticton
Detached · MLS® 10401430 · RE/MAX Orchard Country
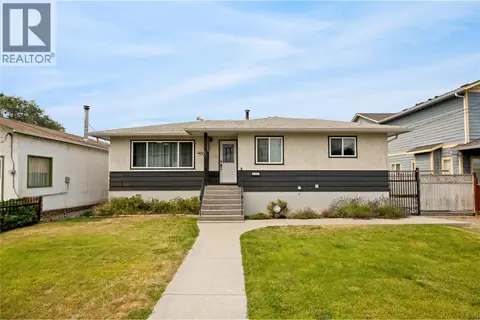 📷 22
$799,000
5 bd2 ba2400 ft²
317 Haynes Street
Main North, Penticton
Detached · MLS® 10397367 · Chamberlain Property Group Inc.