597 Eckhardt Avenue E
Main North, Penticton, BC, V2A2A1
Listed by Engel & Volkers Okanagan
$859,000
- 5 bedrooms
- 3 bathrooms
- 8 parking
- 1971 sq ft
Listed 8 days ago · MLS® 10402763
About this home
Investment opportunity in a prime location close to downtown and the hospital! This income-producing property features three existing suites, including two 2-bedroom, 1-bathroom suites on the lower level and a 1-bedroom, 1-bathroom suite upstairs. An unfinished basement provides additional space with the potential to create a fourth suite, offering even more opportunity to maximize rental income and add value. Backing directly onto the KVR Trail, the property also offers convenient access to walking and biking right from your backyard. Close to shopping, dining, transit, downtown amenities and the hospital, this is a unique opportunity for investors seeking multiple income streams in a highly convenient location. (id:66966)
Details
- Type
- Detached
- Size
- 1971 sq ft
- Property tax
- $5,583
- Neighbourhood
- Main North
- Municipality
- Penticton
Interior
- Fireplace
- No
Heating, cooling and services
- Heating
- Baseboard heaters
- Air conditioning
- Wall unit
- Water and sewer
- Municipal sewage system
Building and exterior
- Year built
- 1900
Parking
- Total parking
- 8
Rooms
| Room | Level | Size | Features |
|---|---|---|---|
| Family room | Second level | 12'8'' x 17'0'' | |
| Primary Bedroom | Second level | 9'5'' x 9'5'' | |
| Kitchen | Second level | 14'4'' x 11'8'' | |
| Full bathroom | Second level | 5'2'' x 11'8'' | |
| Kitchen | Main level | 12'9'' x 12'4'' | |
| Living room | Main level | 12'9'' x 12'4'' | |
| Bedroom | Main level | 8'5'' x 8'11'' | |
| Bedroom | Main level | 8'2'' x 12'9'' | |
| Full bathroom | Main level | 8'5'' x 7'8'' | |
| Full bathroom | Main level | 9'9'' x 6'5'' | |
| Foyer | Main level | 12'2'' x 4'1'' | |
| Bedroom | Main level | 8'5'' x 9'4'' | |
| Living room | Main level | 18'5'' x 13'1'' | |
| Kitchen | Main level | 15'11'' x 7'7'' | |
| Bedroom | Main level | 11'6'' x 8'7'' | |
| Laundry room | Basement | 11' x 7'5'' |
Location
Location is approximate. See nearby homes on the map
Listed by Engel & Volkers Okanagan.

REALTOR®, REALTORS®, and the REALTOR® logo are certification marks that are owned by REALTOR® Canada Inc. and licensed exclusively to The Canadian Real Estate Association (CREA). These certification marks identify real estate professionals who are members of CREA and who must abide by CREA’s By-Laws, Rules, and the REALTOR® Code. The MLS® trademark and the MLS® logo are owned by CREA and identify the professional real estate services provided by members of CREA.
The information contained on this site is based in whole or in part on information that is provided by members of The Canadian Real Estate Association, who are responsible for its accuracy. CREA reproduces and distributes this information as a service for its members and assumes no responsibility for its accuracy.
Similar homes nearby
See more in Penticton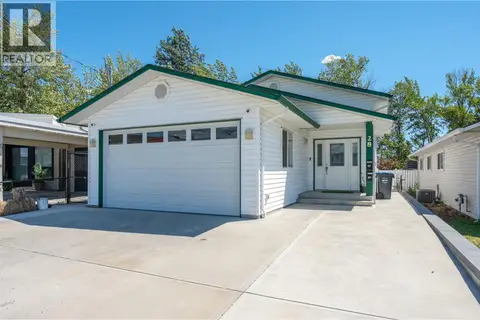 📷 42
$850,000
4 bd4 ba5 pk2488 ft²
28 Huth Avenue
Main North, Penticton
Detached · MLS® 10391899 · Royal LePage Locations West
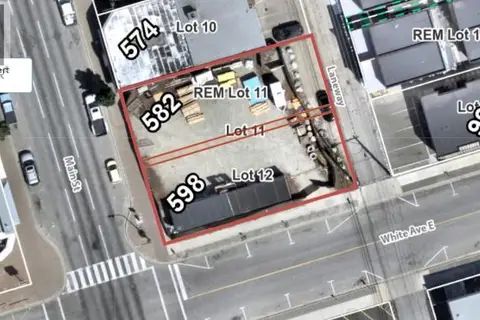
$850,000
582/598 Main Street
Main North, Penticton
Vacant Land · MLS® 10396797 · Royal LePage Locations West
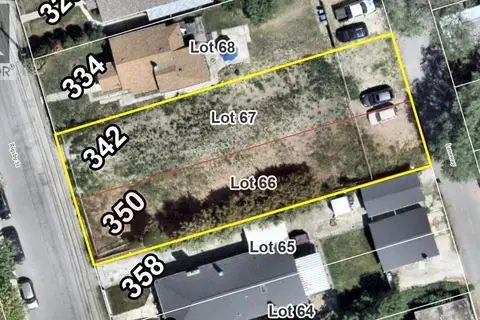 📷 3
$849,000
342/350 Rigsby Street
Main North, Penticton
Vacant Land · MLS® 10401242 · Royal LePage Locations West
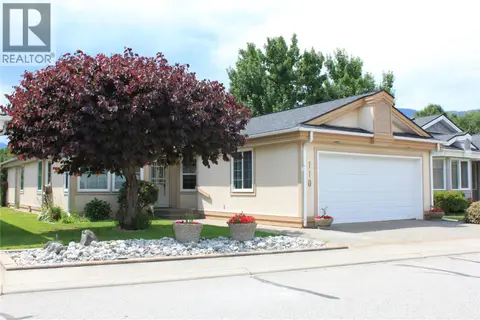 📷 37
$870,000
3 bd2 ba1 pk1681 ft²
801 Comox Street Unit# 110
Main North, Penticton
Detached · MLS® 10392737 · Royal LePage Locations West
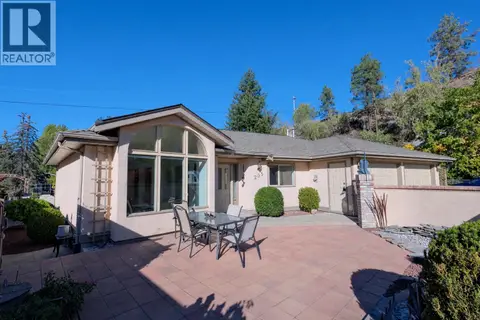 📷 59
$834,900
2 bd2 ba2 pk1522 ft²
102 Forestbrook Place Unit# 203
Main North, Penticton
Detached · MLS® 10403478 · RE/MAX Orchard Country
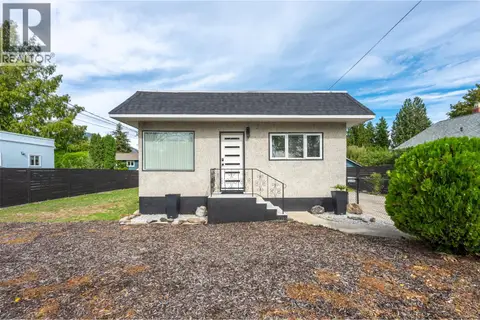 📷 64
$825,000
2 bd1 ba2 pk1413 ft²
637 Alexander Avenue
Main North, Penticton
Detached · MLS® 10401430 · RE/MAX Orchard Country
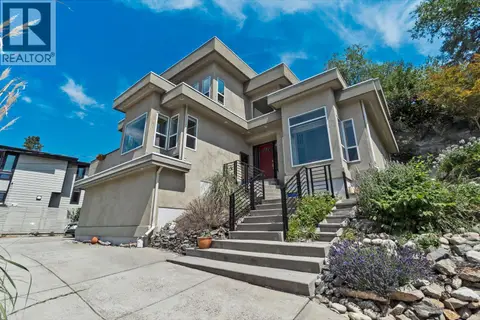 📷 91
$899,000
5 bd4 ba3 pk3580 ft²
712 Creekside Road
Main North, Penticton
Detached · MLS® 10382150 · Royal LePage Locations West
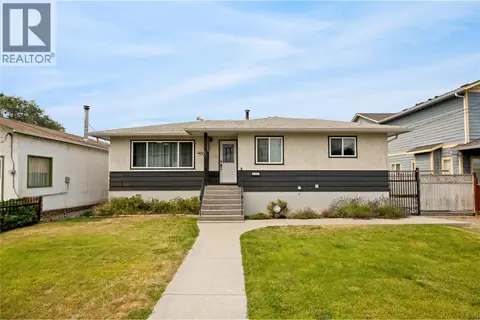 📷 22
$799,000
5 bd2 ba2400 ft²
317 Haynes Street
Main North, Penticton
Detached · MLS® 10397367 · Chamberlain Property Group Inc.