712 Creekside Road
Main North, Penticton, BC, V2A2C4
Listed by Royal LePage Locations West
$899,000
- 5 bedrooms
- 4 bathrooms
- 3 parking
- 3580 sq ft
Listed 197 days ago · MLS® 10382150
About this home
Welcome to your own private castle! This stunning & modern architecturally styled 5-bedroom, 4-bathroom house boasts wonderful city and sunset views and is located just steps away from walking/cycling trails accessing downtown shops, restaurants, beaches & breweries in the heart of Penticton. Spacious and contemporary, this home is perfect for large or growing families or those who love to entertain. With a beautifully designed floor plan, vaulted living room ceilings and plenty of large windows, this home is a dream come true. Imagine hosting dinner parties in the gourmet kitchen, cozying up fireside in the grand living room, relaxing in the luxurious master suite, or taking in the spectacular views from one of the multiple decks or the elevated garden gazebo. An ample garage means storage space for vehicles & toys with additional driveway parking. Don't miss your chance to live in one of Penticton's most desirable neighbourhoods. Supportive geotechnical report on file. All measurements approx. Contact your agent today (id:66966)
Details
- Type
- Detached
- Style
- Contemporary
- Size
- 3580 sq ft
- Basement
- Full
- Property tax
- $5,680
- Neighbourhood
- Main North
- Municipality
- Penticton
Interior
- Fireplace
- Gas
- Appliances
- Washer, Refrigerator, Dishwasher, Range, Dryer
Heating, cooling and services
- Heating
- Forced air, Electric, See remarks
- Air conditioning
- Central air conditioning
- Water and sewer
- Municipal sewage system
Building and exterior
- Style
- Contemporary
- Year built
- 2000
- Outdoor
- Stucco
Parking
- Total parking
- 3
- Driveway and parking
- Additional Parking
Rooms
| Room | Level | Size | Features |
|---|---|---|---|
| Other | Second level | 4'4'' x 9'6'' | |
| Utility room | Basement | 10'11'' x 11'5'' | |
| Storage | Basement | 8'9'' x 10'8'' | |
| Mud room | Basement | 12'0'' x 12'7'' | |
| Primary Bedroom | Second level | 11'11'' x 16'0'' | |
| Living room | Main level | 12'2'' x 19'5'' | |
| Laundry room | Main level | 6'11'' x 11'4'' | |
| Kitchen | Main level | 13'7'' x 18'10'' | |
| Foyer | Main level | 6'7'' x 15'0'' | |
| Family room | Main level | 11'8'' x 18'9'' | |
| 4pc Ensuite bath | Second level | ||
| Dining room | Main level | 10'0'' x 13'7'' | |
| Den | Basement | 12'7'' x 17'1'' | |
| Bedroom | Basement | 11'2'' x 18'5'' | |
| Bedroom | Second level | 10'3'' x 11'2'' | |
| Bedroom | Second level | 11'5'' x 12'6'' | |
| Bedroom | Main level | 11'1'' x 12'3'' | |
| 3pc Bathroom | Basement | ||
| 4pc Bathroom | Second level | ||
| 4pc Bathroom | Main level |
Location
Location is approximate. See nearby homes on the map
Listed by Royal LePage Locations West.

REALTOR®, REALTORS®, and the REALTOR® logo are certification marks that are owned by REALTOR® Canada Inc. and licensed exclusively to The Canadian Real Estate Association (CREA). These certification marks identify real estate professionals who are members of CREA and who must abide by CREA’s By-Laws, Rules, and the REALTOR® Code. The MLS® trademark and the MLS® logo are owned by CREA and identify the professional real estate services provided by members of CREA.
The information contained on this site is based in whole or in part on information that is provided by members of The Canadian Real Estate Association, who are responsible for its accuracy. CREA reproduces and distributes this information as a service for its members and assumes no responsibility for its accuracy.
Similar homes nearby
See more in Penticton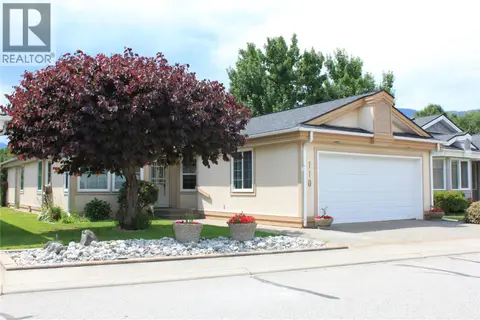 📷 37
$870,000
3 bd2 ba1 pk1681 ft²
801 Comox Street Unit# 110
Main North, Penticton
Detached · MLS® 10392737 · Royal LePage Locations West
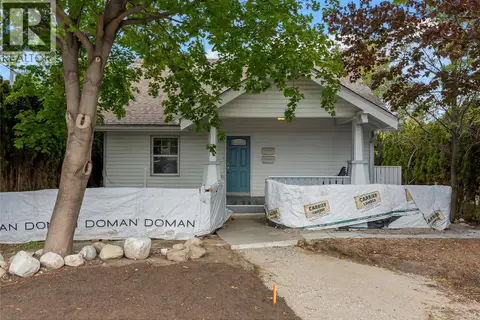 📷 35
$859,000
5 bd3 ba8 pk1971 ft²
597 Eckhardt Avenue E
Main North, Penticton
Detached · MLS® 10402763 · Engel & Volkers Okanagan
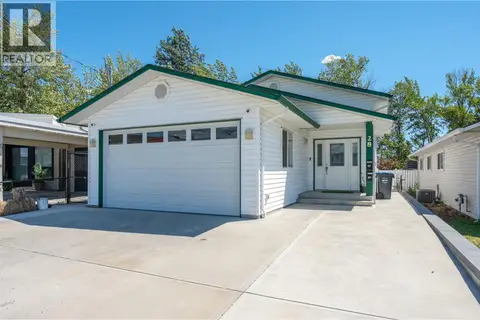 📷 42
$850,000
4 bd4 ba5 pk2488 ft²
28 Huth Avenue
Main North, Penticton
Detached · MLS® 10391899 · Royal LePage Locations West
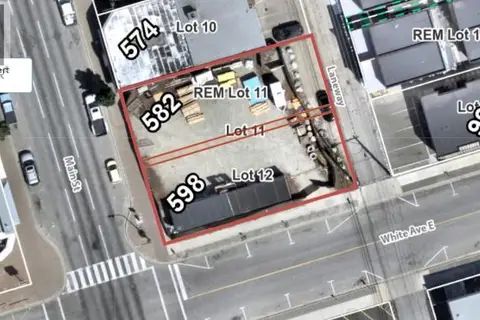
$850,000
582/598 Main Street
Main North, Penticton
Vacant Land · MLS® 10396797 · Royal LePage Locations West
 📷 3
$849,000
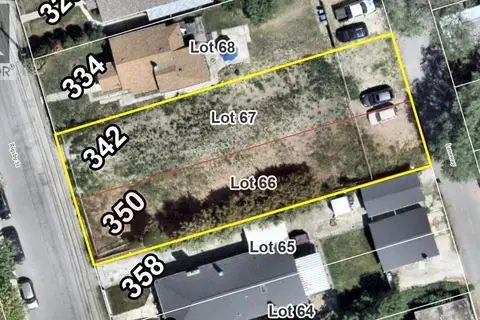
342/350 Rigsby Street
Main North, Penticton
Vacant Land · MLS® 10401242 · Royal LePage Locations West
 📷 59
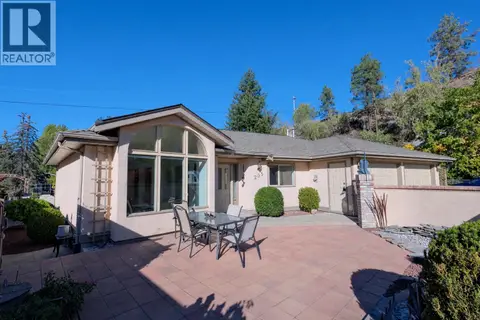
$834,900
2 bd2 ba2 pk1522 ft²
102 Forestbrook Place Unit# 203
Main North, Penticton
Detached · MLS® 10403478 · RE/MAX Orchard Country
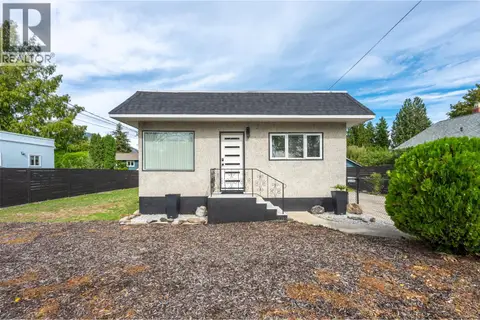 📷 64
$825,000
2 bd1 ba2 pk1413 ft²
637 Alexander Avenue
Main North, Penticton
Detached · MLS® 10401430 · RE/MAX Orchard Country
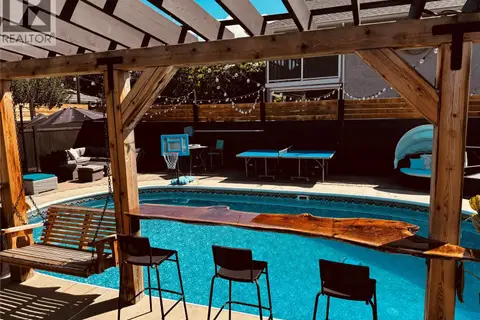 📷 40
$995,000
6 bd3 ba1 pk2685 ft²
98 Dauphin Avenue
Main North, Penticton
Pool
Detached · MLS® 10387736 · Royal LePage Parkside Realty