317 Haynes Street
Main North, Penticton, BC, V2A5S1
Listed by Chamberlain Property Group Inc.
$799,000
- 5 bedrooms
- 2 bathrooms
- 2400 sq ft
Listed 72 days ago · MLS® 10397367
About this home
Solid, well-maintained 5-bedroom, 3-bathroom home on a rare double lot at 0.216 acres (60x158 ft), in a convenient location within walking distance to downtown Penticton and Okanagan Lake. The main floor is bright and functional, hosting a large kitchen with ample cabinets, a dedicated dining area, and a spacious living room filled with natural light. Three bedrooms on the main make it perfect for a growing family. The lower level offers two additional large bedrooms with room to adapt to your needs, a generous rec room, a 3-piece bathroom, a laundry area, and plenty of extra storage with space for a wine room. Windows throughout keep the level bright and inviting. Outside, the fully fenced and landscaped yard delivers endless possibilities, complete with alley access. A sliding gate in the backyard opens up additional parking, including room for an RV and toys, along with a sani-dump. A large utility building and shed provide ample storage for outdoor hobbies, and a concrete patio just off the kitchen creates an easy space for outdoor living. The size, location and 2 separate titles also make this property prime for future development, offering significant long-term upside. A rare combination of a well-maintained, move-in-ready home paired with genuine development potential. (id:66966)
Details
- Type
- Detached
- Style
- Ranch
- Size
- 2400 sq ft
- Basement
- Full
- Property tax
- $4,753
- Neighbourhood
- Main North
- Municipality
- Penticton
Interior
- Fireplace
- No
- Appliances
- Washer, Refrigerator, Range - Gas, Dishwasher, Dryer, Hood Fan
Heating, cooling and services
- Heating
- Forced air, See remarks
- Air conditioning
- Central air conditioning
- Water and sewer
- Municipal sewage system
Building and exterior
- Style
- Ranch
- Year built
- 1962
- Roof
- Asphalt shingle
- Outdoor
- Stucco, Wood siding
Parking
- Driveway and parking
- Rear, RV, Oversize, Additional Parking
Rooms
| Room | Level | Size | Features |
|---|---|---|---|
| Utility room | Basement | 7'2'' x 4'2'' | |
| Storage | Basement | 3'11'' x 7'5'' | |
| Recreation room | Basement | 26'3'' x 12'4'' | |
| Bedroom | Basement | 17'9'' x 11'2'' | |
| Bedroom | Basement | 22'2'' x 13'8'' | |
| 3pc Bathroom | Basement | 11'0'' x 14'10'' | |
| Primary Bedroom | Main level | 11'9'' x 13'0'' | |
| Living room | Main level | 19'8'' x 13'10'' | |
| Kitchen | Main level | 13'8'' x 11'6'' | |
| Dining room | Main level | 8'9'' x 11'6'' | |
| Bedroom | Main level | 12'7'' x 9'5'' | |
| Bedroom | Main level | 10'11'' x 9'5'' | |
| 4pc Bathroom | Main level | 9'3'' x 6'7'' |
Location
Location is approximate. See nearby homes on the map
Listed by Chamberlain Property Group Inc..

REALTOR®, REALTORS®, and the REALTOR® logo are certification marks that are owned by REALTOR® Canada Inc. and licensed exclusively to The Canadian Real Estate Association (CREA). These certification marks identify real estate professionals who are members of CREA and who must abide by CREA’s By-Laws, Rules, and the REALTOR® Code. The MLS® trademark and the MLS® logo are owned by CREA and identify the professional real estate services provided by members of CREA.
The information contained on this site is based in whole or in part on information that is provided by members of The Canadian Real Estate Association, who are responsible for its accuracy. CREA reproduces and distributes this information as a service for its members and assumes no responsibility for its accuracy.
Similar homes nearby
See more in Penticton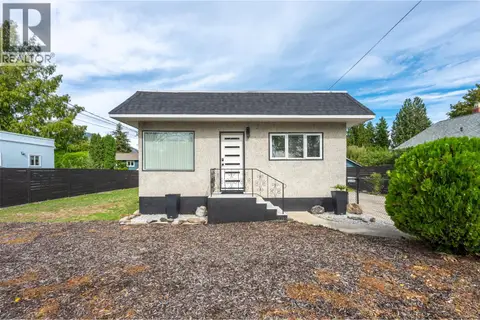 📷 64
$825,000
2 bd1 ba2 pk1413 ft²
637 Alexander Avenue
Main North, Penticton
Detached · MLS® 10401430 · RE/MAX Orchard Country
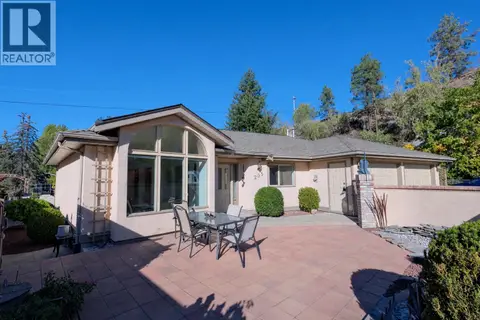 📷 59
$834,900
2 bd2 ba2 pk1522 ft²
102 Forestbrook Place Unit# 203
Main North, Penticton
Detached · MLS® 10403478 · RE/MAX Orchard Country
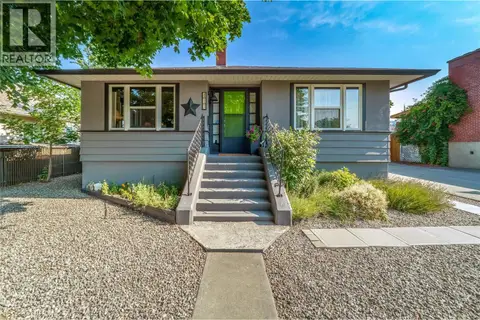 📷 46
$749,900
3 bd2 ba4 pk1675 ft²
413 Conklin Avenue
Main North, Penticton
Detached · MLS® 10374323 · RE/MAX Penticton Realty
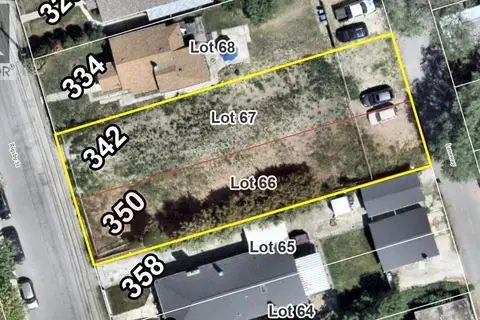 📷 3
$849,000
342/350 Rigsby Street
Main North, Penticton
Vacant Land · MLS® 10401242 · Royal LePage Locations West
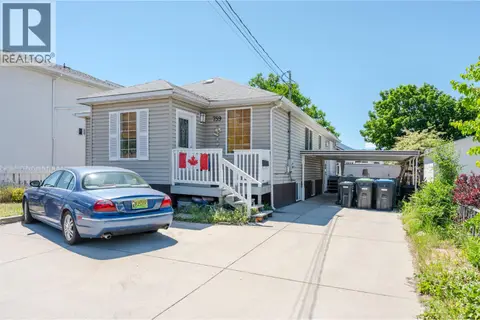 📷 36
$748,888
5 bd3 ba3 pk2158 ft²
759 Government Street
Main North, Penticton
Detached · MLS® 10391853 · Royal LePage Locations West
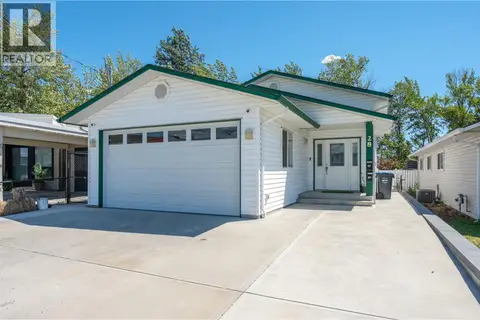 📷 42
$850,000
4 bd4 ba5 pk2488 ft²
28 Huth Avenue
Main North, Penticton
Detached · MLS® 10391899 · Royal LePage Locations West
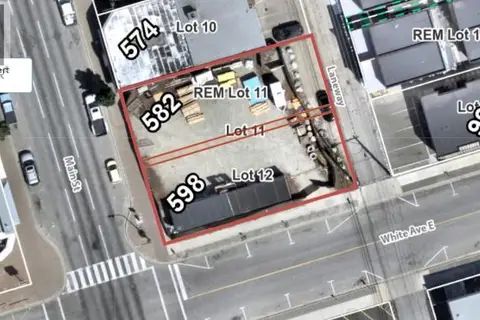
$850,000
582/598 Main Street
Main North, Penticton
Vacant Land · MLS® 10396797 · Royal LePage Locations West
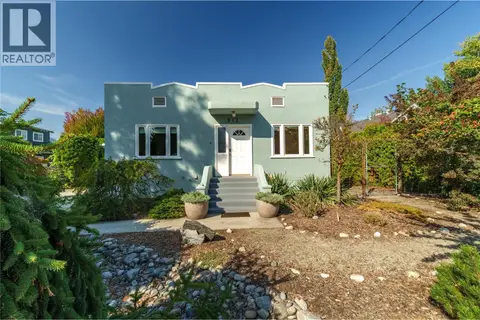 📷 43
$739,900
3 bd2 ba1680 ft²
913 Moosejaw Street
Main North, Penticton
Detached · MLS® 10401161 · eXp Realty