80 Masters Rd
Campbell River Central, Campbell River, BC, V9W2Z4
Listed by Royal LePage Advance Realty
$680,000
- 5 bedrooms
- 2 bathrooms
- 4 parking
- 2213 sq ft
Listed 257 days ago · MLS® 1025210
About this home
Centrally located two story duplex-style house with upper and lower units, on a large residential lot. A circular gravel driveway provides abundant parking options. The home sits back from the road and the rear yard, with abundant lawn and mature trees at the back, is fully fenced. The lower residence is a 2 bedroom, 1 bathroom home with its own laundry. This attractive unit has large windows in the kitchen and a glass sliding door, which allow for lots of natural light into the living areas. The sliding door provides access to the backyard and patio. This lower unit has been freshened up with numerous updates in the last year, including new coat closet and bathroom doors, new entry door, fresh paint in the common spaces, laminate vinyl plank flooring in the second bedroom, and tiled floor in the laundry closet. A covered entry provides access to the lower residence as well as to a storage room at the back of the carport. The upper level has a large side deck over the carport that wraps around the back of the home, with the main entrance off the side deck. The deck enjoys south-west exposure, making it a nice bright space. The upper level is a 3 bedroom, 1 bathroom residence with its own laundry. The kitchen, dining and living space looks out over the backyard, with lots of natural light. The living room floor was redone about a year and a half ago. A peninsula provides separation between the kitchen and open concept dining and living space where a sliding door leads out to the deck. There is no connecting door between the two levels and they are accessed completely separately. While living like a duplex, the two units share a BC Hydro account and a hot water tank. This home would be ideal for multi-generational families. One of the units could also be used as an in-law suite, or as a mortgage helper rental unit. (id:66966)
Details
- Type
- Detached
- Size
- 2213 sq ft
- Property tax
- $6,600
- Neighbourhood
- Campbell River Central
- Municipality
- Campbell River
Interior
- Fireplace
- No
- Appliances
- Washer, Refrigerator, Dishwasher, Stove, Dryer
Heating, cooling and services
- Heating
- Baseboard heaters, Electric
Building and exterior
- Year built
- 1965
Parking
- Total parking
- 4
- Driveway and parking
- Carport
Rooms
| Room | Level | Size | Features |
|---|---|---|---|
| Bathroom | Second level | 8'2 x 6'4 | |
| Bedroom | Second level | 11'7 x 13'2 | |
| Bedroom | Second level | 9'6 x 9'9 | |
| Kitchen | Second level | 14'2 x 9'7 | |
| Bedroom | Second level | 11'8 x 9'8 | |
| Dining room | Second level | 7'11 x 9'7 | |
| Family room | Second level | 16'4 x 12'11 | |
| Bathroom | Lower level | 9'2 x 7'9 | |
| Bedroom | Lower level | 1'11 x 12'10 | |
| Primary Bedroom | Lower level | 13'11 x 12'10 | |
| Kitchen | Lower level | 10'6 x 12'7 | |
| Dining room | Lower level | 13'7 x 12'10 | |
| Living room | Lower level | 12'7 |
Location
Location is approximate. See nearby homes on the map
Listed by Royal LePage Advance Realty.

REALTOR®, REALTORS®, and the REALTOR® logo are certification marks that are owned by REALTOR® Canada Inc. and licensed exclusively to The Canadian Real Estate Association (CREA). These certification marks identify real estate professionals who are members of CREA and who must abide by CREA’s By-Laws, Rules, and the REALTOR® Code. The MLS® trademark and the MLS® logo are owned by CREA and identify the professional real estate services provided by members of CREA.
The information contained on this site is based in whole or in part on information that is provided by members of The Canadian Real Estate Association, who are responsible for its accuracy. CREA reproduces and distributes this information as a service for its members and assumes no responsibility for its accuracy.
Similar homes nearby
See more in Campbell River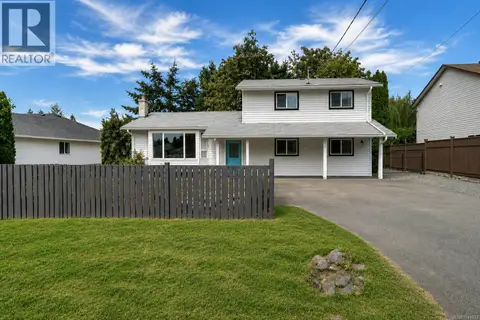 📷 38
$684,900
4 bd2 ba4 pk1718 ft²
860 NICHOLLS Rd
Campbell River Central, Campbell River
Detached · MLS® 1044833 · eXp Realty (CR)
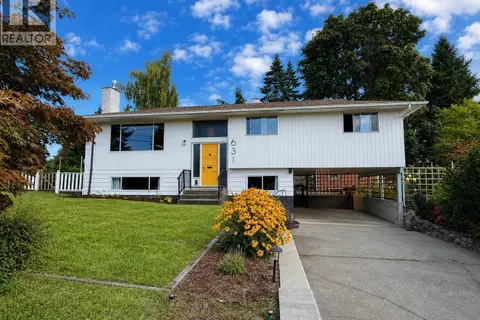 📷 43
$689,900
4 bd3 ba4 pk2056 ft²
631 Warden Cds
Campbell River Central, Campbell River
Detached · MLS® 1047732 · REMAX Ocean Pacific (CR)
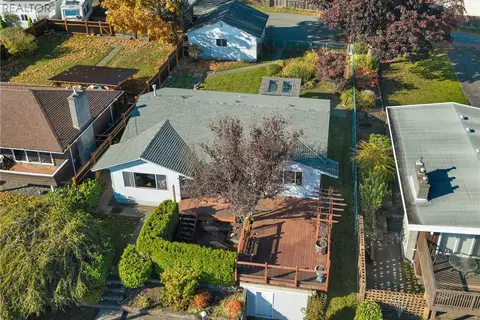 📷 48
$650,000
3 bd1 ba4 pk1443 ft²
558 Alder St
Campbell River Central, Campbell River
Detached · MLS® 1051787 · Royal LePage Advance Realty
 📷 36
$649,900
4 bd2 ba2 pk2304 ft²
4068 Barclay Rd
Campbell River Central, Campbell River
Detached · MLS® 1043847 · Royal LePage Advance Realty
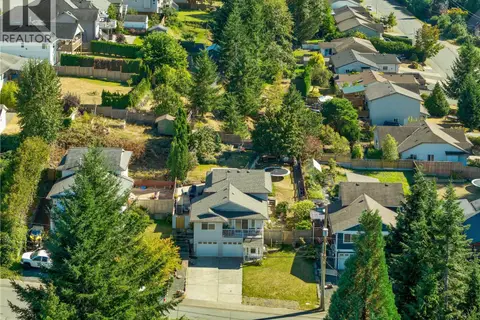 📷 65
$649,900
4 bd3 ba5 pk2026 ft²
825 Pinecrest Rd
Campbell River Central, Campbell River
Detached · MLS® 1047727 · RE/MAX Camosun
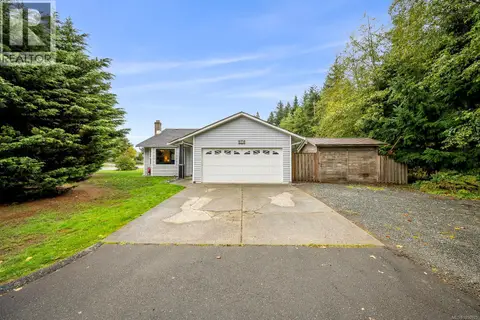 📷 22
$649,900
3 bd2 ba6 pk1244 ft²
610 McPhedran Rd S
Campbell River Central, Campbell River
Detached · MLS® 1050975 · Royal LePage-Comox Valley (CV)
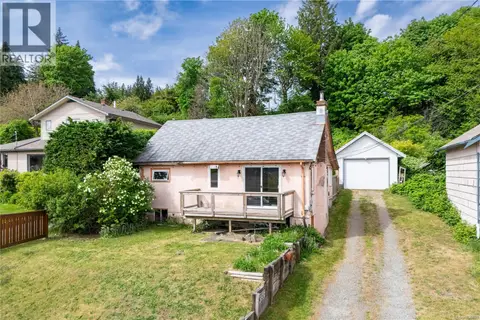 📷 57
$649,800
3 bd1 ba4 pk1066 ft²
566 Thulin St
Campbell River Central, Campbell River
Detached · MLS® 1036700 · REMAX Ocean Pacific (CR)
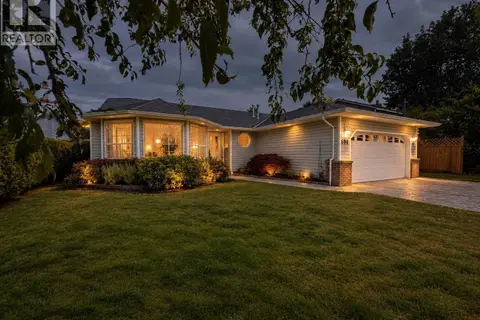 📷 46
$649,500
3 bd2 ba4 pk1388 ft²
688 Albatross Cres
Campbell River Central, Campbell River
Detached · MLS® 1051568 · REMAX Ocean Pacific (CR)