631 Warden Cds
Campbell River Central, Campbell River, BC, V9W3Y4
Listed by REMAX Ocean Pacific (CR)
$689,900
- 4 bedrooms
- 3 bathrooms
- 4 parking
- 2056 sq ft
Listed 58 days ago · MLS® 1047732
About this home
Welcome to this beautifully reimagined home tucked away on a quiet cul-de-sac in central Campbell River, close to Carihi and Ecole du Mondes. Offering 4 bedrooms and 3 bathrooms including a charming in-law/guest suite. This home blends thoughtful updates with original character. The heart of the home is the spectacular open-concept living space featuring a gas fireplace, handmade fir railings and a custom kitchen with handcrafted butcher-block counter tops. A Jennair gas range and built-in beverage fridge make it as functional as it is beautiful. Downstairs the guest suite is full of personality complete with murphy bed, and still retaining its wonderfully nostalgic mid century charm. Add a great neighbourhood and central location, and this is a home with warmth, character and style all its own. (id:66966)
Details
- Type
- Detached
- Size
- 2056 sq ft
- Property tax
- $4,426
- Neighbourhood
- Campbell River Central
- Municipality
- Campbell River
Interior
- Fireplace
- Yes
- Appliances
- Washer, Refrigerator, Range - Electric, Dishwasher, Dryer
Heating, cooling and services
- Heating
- Forced air, Natural gas
Building and exterior
- Year built
- 1966
Parking
- Total parking
- 4
- Driveway and parking
- Carport
Rooms
| Room | Level | Size | Features |
|---|---|---|---|
| Bedroom | Main level | 10'10 x 9'3 | |
| Bathroom | Lower level | 3-Piece | |
| Ensuite | Main level | 2-Piece | |
| Bathroom | Main level | 4-Piece | |
| Bedroom | Lower level | 11'11 x 8'5 | |
| Laundry room | Lower level | 8'4 x 10'0 | |
| Living room | Lower level | 12'8 x 17'4 | |
| Dining room | Lower level | 7'2 x 10'4 | |
| Kitchen | Lower level | 10'4 x 10'4 | |
| Bedroom | Main level | 10'11 x 10'3 | |
| Primary Bedroom | Main level | 13'8 x 11'3 | |
| Kitchen | Main level | 16'5 x 10'9 | |
| Dining room | Main level | 9'10 x 10'9 | |
| Living room | Main level | 26'3 x 13'1 |
Location
Location is approximate. See nearby homes on the map
Listed by REMAX Ocean Pacific (CR).

REALTOR®, REALTORS®, and the REALTOR® logo are certification marks that are owned by REALTOR® Canada Inc. and licensed exclusively to The Canadian Real Estate Association (CREA). These certification marks identify real estate professionals who are members of CREA and who must abide by CREA’s By-Laws, Rules, and the REALTOR® Code. The MLS® trademark and the MLS® logo are owned by CREA and identify the professional real estate services provided by members of CREA.
The information contained on this site is based in whole or in part on information that is provided by members of The Canadian Real Estate Association, who are responsible for its accuracy. CREA reproduces and distributes this information as a service for its members and assumes no responsibility for its accuracy.
Similar homes nearby
See more in Campbell River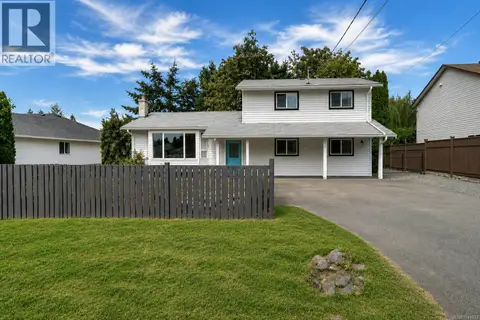 📷 38
$684,900
4 bd2 ba4 pk1718 ft²
860 NICHOLLS Rd
Campbell River Central, Campbell River
Detached · MLS® 1044833 · eXp Realty (CR)
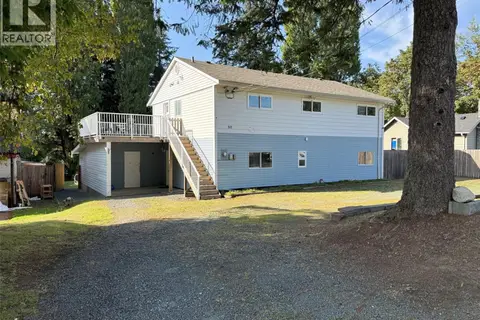 📷 51
$680,000
5 bd2 ba4 pk2213 ft²
80 Masters Rd
Campbell River Central, Campbell River
Detached · MLS® 1025210 · Royal LePage Advance Realty
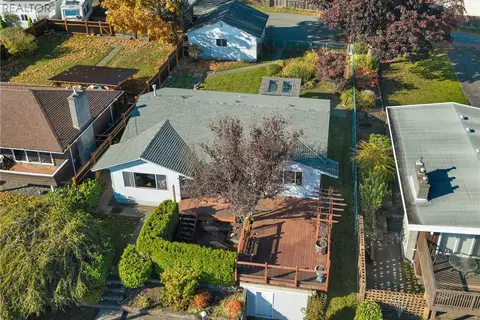 📷 48
$650,000
3 bd1 ba4 pk1443 ft²
558 Alder St
Campbell River Central, Campbell River
Detached · MLS® 1051787 · Royal LePage Advance Realty
 📷 36
$649,900
4 bd2 ba2 pk2304 ft²
4068 Barclay Rd
Campbell River Central, Campbell River
Detached · MLS® 1043847 · Royal LePage Advance Realty
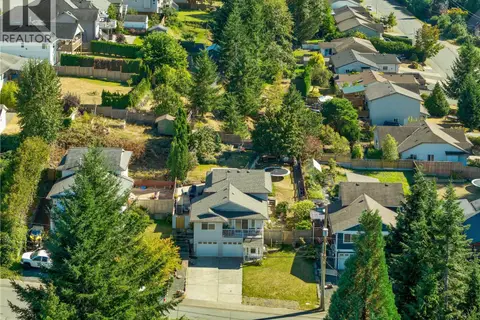 📷 65
$649,900
4 bd3 ba5 pk2026 ft²
825 Pinecrest Rd
Campbell River Central, Campbell River
Detached · MLS® 1047727 · RE/MAX Camosun
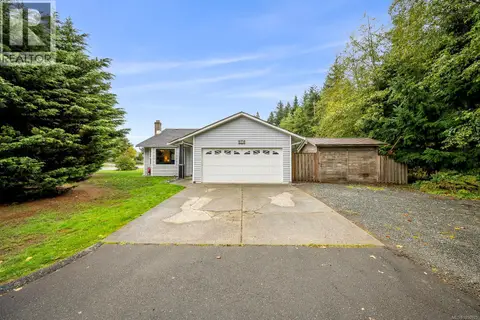 📷 22
$649,900
3 bd2 ba6 pk1244 ft²
610 McPhedran Rd S
Campbell River Central, Campbell River
Detached · MLS® 1050975 · Royal LePage-Comox Valley (CV)
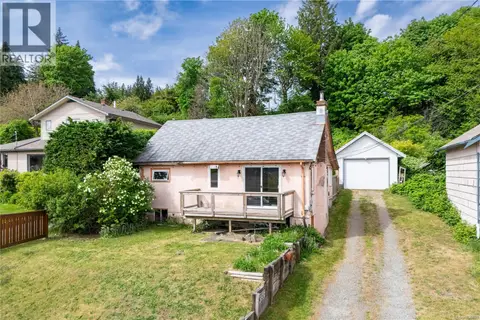 📷 57
$649,800
3 bd1 ba4 pk1066 ft²
566 Thulin St
Campbell River Central, Campbell River
Detached · MLS® 1036700 · REMAX Ocean Pacific (CR)
 📷 56
$730,000
4 bd3 ba4 pk2381 ft²
244 Alder St S
Campbell River Central, Campbell River
Detached · MLS® 1044009 · Royal LePage Advance Realty