558 Alder St
Campbell River Central, Campbell River, BC, V9W2P1
Listed by Royal LePage Advance Realty
$650,000
- 3 bedrooms
- 1 bathrooms
- 4 parking
- 1443 sq ft
Listed 14 days ago · MLS® 1051787
About this home
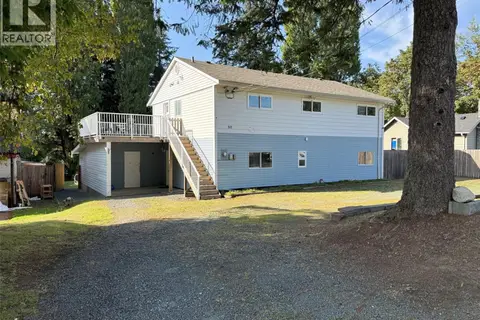
Enjoy single-level coastal living at its finest. This updated 3-bed (or 2-bed + den) home offers ocean views from almost every room and an open floor plan perfect for entertaining. Channel your inner chef in this expansive kitchen, offering abundant workspace, a high end gas range, and plenty of storage. The inviting dining room adjoins the kitchen, flowing naturally into a bright living room, it’s the perfect spot to curl up by the warm gas fireplace, relax, and take in the beautiful scenery. Seamless indoor-outdoor living is yours to enjoy, sliders from the den lead directly to an expansive 600 sq. ft. private deck, where you can watch the cruise ships go by. Out back, a large patio overlooks a fenced yard with lane access and plenty of parking, leading to a massive, finished 636 sq. ft. detached workshop equipped with 200-amp power and 220V wiring, perfect for projects or extra storage, plus there is a front garage accessed off Alder. This property offers a turn key lifestyle, just pour a drink, watch the cruise ships pass, and welcome home! (id:66966)
Details
- Type
- Detached
- Size
- 1443 sq ft
- Garage
- Garage
- Property tax
- $5,276
- Neighbourhood
- Campbell River Central
- Municipality
- Campbell River
Interior
- Fireplace
- Yes
- Appliances
- Washer, Refrigerator, Range - Gas, Dishwasher, Dryer, Microwave, Garburator
Heating, cooling and services
- Heating
- Forced air, Electric
Building and exterior
- Year built
- 1950
Parking
- Total parking
- 4
- Driveway and parking
- Garage, RV
Rooms
| Room | Level | Size | Features |
|---|---|---|---|
| Mud room | Main level | 10'1 x 7'1 | |
| Laundry room | Main level | 5'3 x 5'8 | |
| Bathroom | Main level | 4-Piece | |
| Bedroom | Main level | 9'10 x 12'4 | |
| Bedroom | Main level | 17'1 x 12'7 | |
| Primary Bedroom | Main level | 11'7 | |
| Living room | Main level | 17'9 x 14'1 | |
| Dining room | Main level | 6'10 x 15'6 | |
| Kitchen | Main level | 8'6 x 13'11 |
Location
Location is approximate. See nearby homes on the map
Listed by Royal LePage Advance Realty.

REALTOR®, REALTORS®, and the REALTOR® logo are certification marks that are owned by REALTOR® Canada Inc. and licensed exclusively to The Canadian Real Estate Association (CREA). These certification marks identify real estate professionals who are members of CREA and who must abide by CREA’s By-Laws, Rules, and the REALTOR® Code. The MLS® trademark and the MLS® logo are owned by CREA and identify the professional real estate services provided by members of CREA.
The information contained on this site is based in whole or in part on information that is provided by members of The Canadian Real Estate Association, who are responsible for its accuracy. CREA reproduces and distributes this information as a service for its members and assumes no responsibility for its accuracy.
Similar homes nearby
See more in Campbell River 📷 36
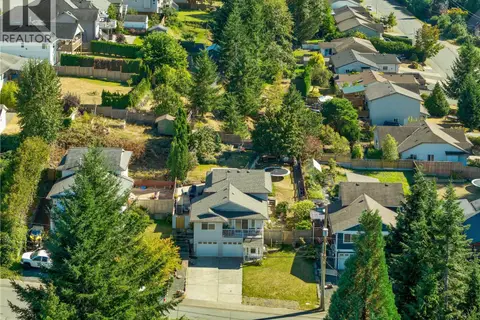
$649,900
4 bd2 ba2 pk2304 ft²
4068 Barclay Rd
Campbell River Central, Campbell River
Detached · MLS® 1043847 · Royal LePage Advance Realty
 📷 65
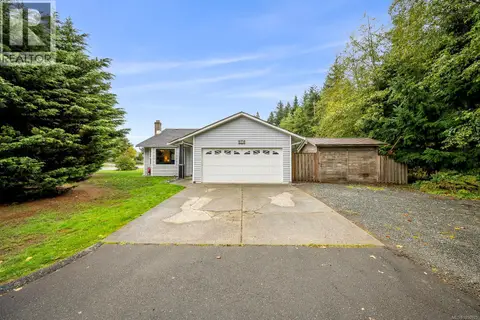
$649,900
4 bd3 ba5 pk2026 ft²
825 Pinecrest Rd
Campbell River Central, Campbell River
Detached · MLS® 1047727 · RE/MAX Camosun
 📷 22
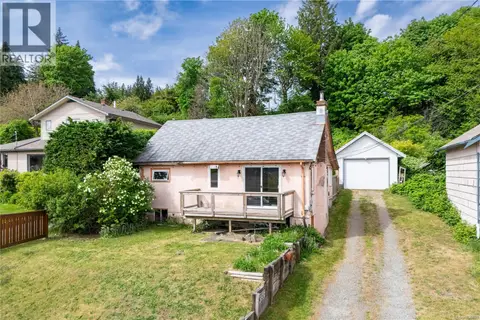
$649,900
3 bd2 ba6 pk1244 ft²
610 McPhedran Rd S
Campbell River Central, Campbell River
Detached · MLS® 1050975 · Royal LePage-Comox Valley (CV)
 📷 57
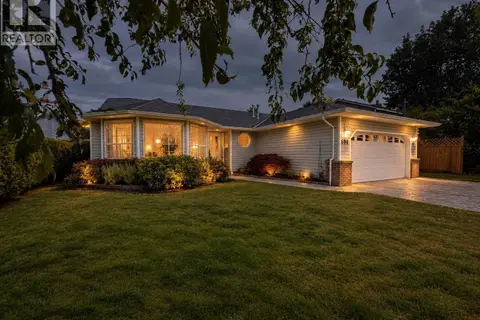
$649,800
3 bd1 ba4 pk1066 ft²
566 Thulin St
Campbell River Central, Campbell River
Detached · MLS® 1036700 · REMAX Ocean Pacific (CR)
 📷 46
$649,500
3 bd2 ba4 pk1388 ft²
688 Albatross Cres
Campbell River Central, Campbell River
Detached · MLS® 1051568 · REMAX Ocean Pacific (CR)
 📷 39
$625,900
3 bd2 ba4 pk1122 ft²
541 Colwyn St
Campbell River Central, Campbell River
Detached · MLS® 1044969 · Royal LePage Advance Realty
 📷 51
$680,000
5 bd2 ba4 pk2213 ft²
80 Masters Rd
Campbell River Central, Campbell River
Detached · MLS® 1025210 · Royal LePage Advance Realty
 📷 52
$620,000
3 bd2 ba5 pk1188 ft²
766 Nancy Greene Dr
Campbell River Central, Campbell River
Detached · MLS® 1051842 · Royal LePage Advance Realty