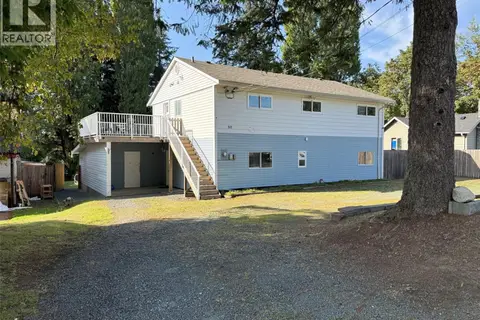
610 McPhedran Rd S
Campbell River Central, Campbell River, BC, V9W7M7
Listed by Royal LePage-Comox Valley (CV)
$649,900
- 3 bedrooms
- 2 bathrooms
- 6 parking
- 1244 sq ft
Listed 23 days ago · MLS® 1050975
About this home
Welcome to this charming 3 bed, 2 bath rancher, situated on a spacious corner lot in central Campbell River. This home features a functional open floor plan with plenty of room for everyday living and entertaining. Step outside to enjoy the very generous yard perfect for relaxing, or spending time with family and friends, with the added bonus of directly bordering the beaver lodge lands! This home also walks directly out to the beaver pond trail which gives you added flexibility for parking and entertaining. Enjoy the peaceful outlook, extra sense of space, and privacy that this location provides. Inside, the easy care rancher layout makes this home a great fit for families, retirees, first time home buyers, or those looking to simplify. Centrally located close to shopping, schools, recreation, parks, and everyday amenities, this property combines comfort, convenience, and an inviting outdoor setting. A wonderful opportunity to make this well located home your own! (id:66966)
Details
- Type
- Detached
- Size
- 1244 sq ft
- Garage
- Garage
- Property tax
- $5,610
- Neighbourhood
- Campbell River Central
- Municipality
- Campbell River
Interior
- Fireplace
- Yes
- Appliances
- Washer, Refrigerator, Range - Electric, Dishwasher, Dryer, Microwave
Heating, cooling and services
- Heating
- Baseboard heaters, Electric, Wood
Building and exterior
- Year built
- 1991
Parking
- Total parking
- 6
- Driveway and parking
- Garage, RV
Rooms
| Room | Level | Size | Features |
|---|---|---|---|
| Primary Bedroom | Main level | 3.66 × 3.35 m (12' × 11') | |
| Living room | Main level | 12'7 x 17'8 | |
| Kitchen | Main level | 4.27 × 2.74 m (14' × 9') | |
| Ensuite | Main level | 3-Piece | |
| Dining room | Main level | 2.74 × 4.88 m (9' × 16') | |
| Bedroom | Main level | 8'10 | |
| Bedroom | Main level | 9'9 x 9'10 | |
| Bathroom | Main level | 4-Piece |
Location
Location is approximate. See nearby homes on the map
Listed by Royal LePage-Comox Valley (CV).

REALTOR®, REALTORS®, and the REALTOR® logo are certification marks that are owned by REALTOR® Canada Inc. and licensed exclusively to The Canadian Real Estate Association (CREA). These certification marks identify real estate professionals who are members of CREA and who must abide by CREA’s By-Laws, Rules, and the REALTOR® Code. The MLS® trademark and the MLS® logo are owned by CREA and identify the professional real estate services provided by members of CREA.
The information contained on this site is based in whole or in part on information that is provided by members of The Canadian Real Estate Association, who are responsible for its accuracy. CREA reproduces and distributes this information as a service for its members and assumes no responsibility for its accuracy.
Similar homes nearby
See more in Campbell River 📷 36
$649,900
4 bd2 ba2 pk2304 ft²
4068 Barclay Rd
Campbell River Central, Campbell River
Detached · MLS® 1043847 · Royal LePage Advance Realty
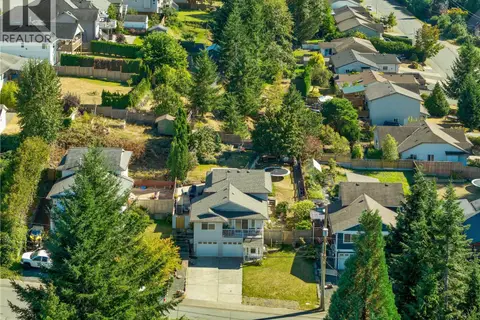 📷 65
$649,900
4 bd3 ba5 pk2026 ft²
825 Pinecrest Rd
Campbell River Central, Campbell River
Detached · MLS® 1047727 · RE/MAX Camosun
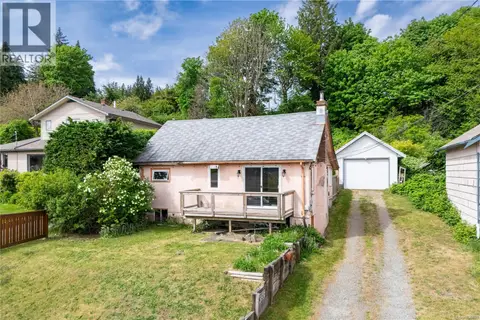 📷 57
$649,800
3 bd1 ba4 pk1066 ft²
566 Thulin St
Campbell River Central, Campbell River
Detached · MLS® 1036700 · REMAX Ocean Pacific (CR)
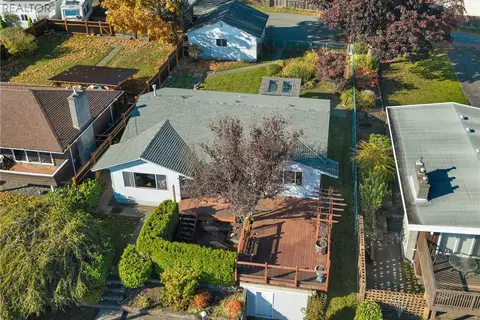 📷 48
$650,000
3 bd1 ba4 pk1443 ft²
558 Alder St
Campbell River Central, Campbell River
Detached · MLS® 1051787 · Royal LePage Advance Realty
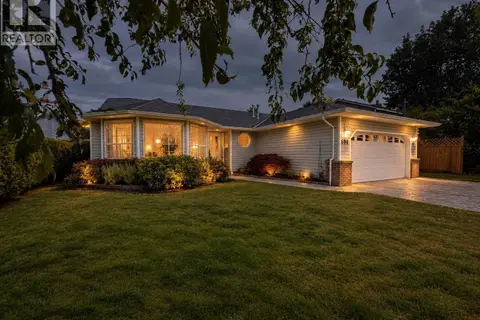 📷 46
$649,500
3 bd2 ba4 pk1388 ft²
688 Albatross Cres
Campbell River Central, Campbell River
Detached · MLS® 1051568 · REMAX Ocean Pacific (CR)
 📷 39
$625,900
3 bd2 ba4 pk1122 ft²
541 Colwyn St
Campbell River Central, Campbell River
Detached · MLS® 1044969 · Royal LePage Advance Realty
 📷 52
$620,000
3 bd2 ba5 pk1188 ft²
766 Nancy Greene Dr
Campbell River Central, Campbell River
Detached · MLS® 1051842 · Royal LePage Advance Realty
 📷 51
$680,000
5 bd2 ba4 pk2213 ft²
80 Masters Rd
Campbell River Central, Campbell River
Detached · MLS® 1025210 · Royal LePage Advance Realty