541 Colwyn St
Campbell River Central, Campbell River, BC, V9W2W8
Listed by Royal LePage Advance Realty
$625,900
- 3 bedrooms
- 2 bathrooms
- 4 parking
- 1122 sq ft
Listed 76 days ago · MLS® 1044969
About this home
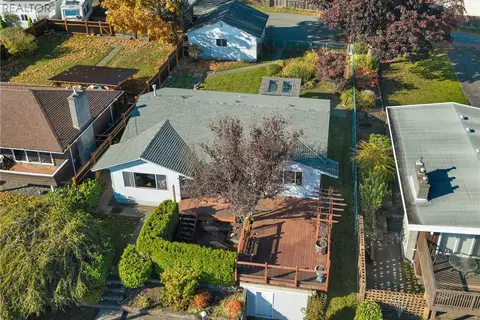
Beautifully updated 3-bedroom, 2-bathroom home with a 24x24 detached shop, lane access, and RV parking! This move-in-ready home has seen extensive renovations over the past five years, including a new roof, vinyl siding, soffits, fascia, gutters, vinyl windows, updated kitchen and bathrooms, flooring, plumbing, electrical improvements, and fresh interior paint throughout. Stay comfortable year-round with a gas furnace, gas hot water, and gas dryer. Outside, enjoy a new fully fenced yard with updated landscaping, a spacious sundeck, and easy-maintenance gravel pathways. The wired workshop features its own electrical sub-panel and excellent attic storage with convenient back alley access, perfect for kayaks, canoes, or seasonal gear. A fantastic package offering modern updates, abundant storage, and exceptional parking in a great location! Quick possession is possible, give us a call today and book your showing! (id:66966)
Details
- Type
- Detached
- Size
- 1122 sq ft
- Garage
- Garage
- Property tax
- $4,451
- Neighbourhood
- Campbell River Central
- Municipality
- Campbell River
Interior
- Fireplace
- Yes
Heating, cooling and services
- Heating
- Forced air, Natural gas
Building and exterior
- Year built
- 1956
Parking
- Total parking
- 4
- Driveway and parking
- Detached Garage, RV
Rooms
| Room | Level | Size | Features |
|---|---|---|---|
| Workshop | Other | 19'3 x 11'4 | |
| Storage | Other | 15'1 | |
| Storage | Other | 6'2 x 11'9 | |
| Primary Bedroom | Main level | 11'9 | |
| Bedroom | Main level | 8'5 | |
| Other | Main level | 3'2 x 14'6 | |
| Kitchen | Main level | 13'6 x 8'5 | |
| Dining room | Main level | 13'6 x 7'10 | |
| Living room | Main level | 17'7 x 16'2 | |
| Bathroom | Main level | 6'4 x 8'6 | |
| Bathroom | Main level | 5'1 | |
| Utility room | Main level | 8'6 | |
| Bedroom | Main level | 11'1 x 8'3 |
Location
Location is approximate. See nearby homes on the map
Listed by Royal LePage Advance Realty.

REALTOR®, REALTORS®, and the REALTOR® logo are certification marks that are owned by REALTOR® Canada Inc. and licensed exclusively to The Canadian Real Estate Association (CREA). These certification marks identify real estate professionals who are members of CREA and who must abide by CREA’s By-Laws, Rules, and the REALTOR® Code. The MLS® trademark and the MLS® logo are owned by CREA and identify the professional real estate services provided by members of CREA.
The information contained on this site is based in whole or in part on information that is provided by members of The Canadian Real Estate Association, who are responsible for its accuracy. CREA reproduces and distributes this information as a service for its members and assumes no responsibility for its accuracy.
Similar homes nearby
See more in Campbell River 📷 52
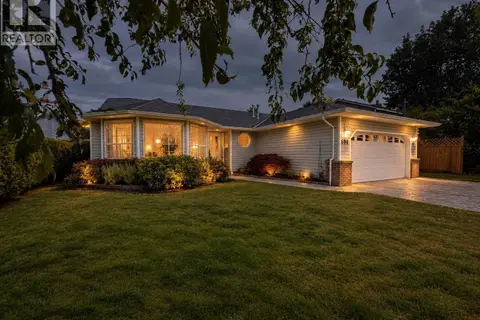
$620,000
3 bd2 ba5 pk1188 ft²
766 Nancy Greene Dr
Campbell River Central, Campbell River
Detached · MLS® 1051842 · Royal LePage Advance Realty
 📷 46
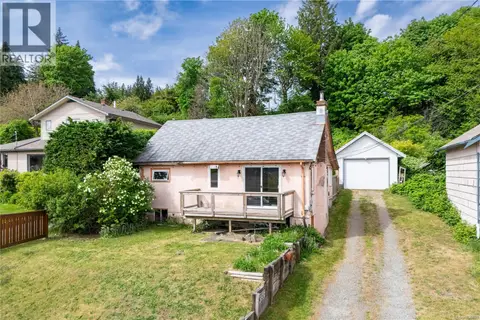
$649,500
3 bd2 ba4 pk1388 ft²
688 Albatross Cres
Campbell River Central, Campbell River
Detached · MLS® 1051568 · REMAX Ocean Pacific (CR)
 📷 57
$649,800
3 bd1 ba4 pk1066 ft²
566 Thulin St
Campbell River Central, Campbell River
Detached · MLS® 1036700 · REMAX Ocean Pacific (CR)
 📷 36
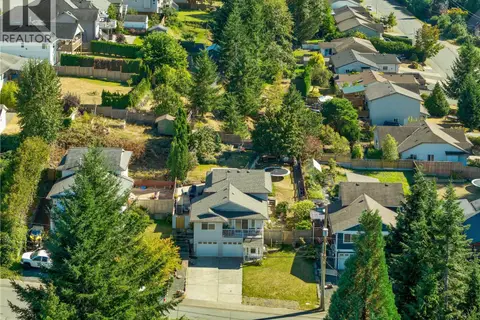
$649,900
4 bd2 ba2 pk2304 ft²
4068 Barclay Rd
Campbell River Central, Campbell River
Detached · MLS® 1043847 · Royal LePage Advance Realty
 📷 65
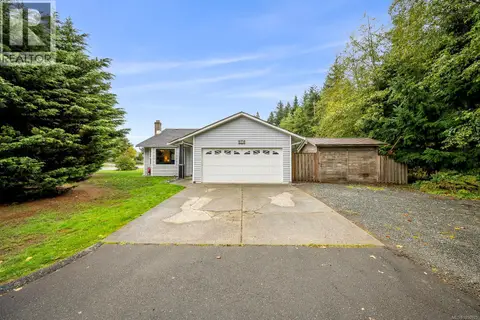
$649,900
4 bd3 ba5 pk2026 ft²
825 Pinecrest Rd
Campbell River Central, Campbell River
Detached · MLS® 1047727 · RE/MAX Camosun
 📷 22
$649,900
3 bd2 ba6 pk1244 ft²
610 McPhedran Rd S
Campbell River Central, Campbell River
Detached · MLS® 1050975 · Royal LePage-Comox Valley (CV)
 📷 48
$650,000
3 bd1 ba4 pk1443 ft²
558 Alder St
Campbell River Central, Campbell River
Detached · MLS® 1051787 · Royal LePage Advance Realty
 New
📷 8
$600,000
0 bd0 ba
865 8th Ave
Campbell River Central, Campbell River
Vacant Land · MLS® 1052250 · eXp Realty (CR)