8 MOUNT PLEASANT ROAD
Belleville Ward, Belleville, K8N3J2
Listed by Re/Max Quinte Ltd.
$849,900
- 1+3 bedrooms
- 4 bathrooms
- 5 parking
Listed 62 days ago · MLS® X13696158
About this home
Muskoka styled home has a thoughtful design located in old east hill on a quiet cul-de-sac. Three bedroom raised bungalow is bright and inviting with a 9 foot ceilings and open concept kitchen featuring a full sized side by side fridge and freezer, gas range and butcher block island with prep sink and 21' of counter space. One main floor office doubles as a bedroom. An inviting screened in three-season sunroom and wrap around deck accessed from living room. On the lower level is a self contained 2 br apt. This apt is legal and has its own entry as well as interior access offers multigenerational families or added income. Attached is a 2 car garage with lift to access main level of the home. There is a mezzanine in the garage for extra storage. R 80 in celling. Interior walls insulated. A rare blend of craftsmanship, comfort, and quiet charm in Belleville's beloved neighbourhood. (id:66966)
Details
- Type
- Detached
- Style
- Raised bungalow
- Basement
- Apartment in basement, Separate entrance, N/A, N/A
- Garage
- Garage
- Property tax
- $7,512
- Neighbourhood
- Belleville Ward
- Municipality
- Belleville (Belleville Ward)
Interior
- Bedrooms
- 1 above ground + 3 below
- Fireplace
- Yes
- Appliances
- Central Vacuum, Dishwasher, Wall Mounted TV, Dryer, Freezer, Two stoves, Two Washers, Garage door opener remote(s), Water Heater, Two Refrigerators
Heating, cooling and services
- Heating
- Forced air, Natural gas
- Air conditioning
- Central air conditioning
- Water and sewer
- Sanitary sewer
Building and exterior
- Style
- Raised bungalow
- Foundation
- Poured Concrete
- Outdoor
- Wood
Parking
- Total parking
- 5
- Driveway and parking
- Attached Garage, Garage
Rooms
| Room | Level | Size | Features |
|---|---|---|---|
| Foyer | Main level | 3.1 × 2.44 m (10'2" × 8') | |
| Bedroom 4 | Lower level | 3.71 × 3.4 m (12'2" × 11'2") | |
| Kitchen | Lower level | 4.24 × 3.58 m (13'11" × 11'9") | |
| Family room | Lower level | 5.08 × 4.85 m (16'8" × 15'11") | |
| Laundry room | Lower level | 2.74 × 2.21 m (9' × 7'3") | |
| Dining room | Main level | 3.12 × 4.55 m (10'3" × 14'11") | |
| Kitchen | Main level | 4.44 × 3.68 m (14'7" × 12'1") | |
| Living room | Main level | 5.05 × 4.83 m (16'7" × 15'10") | |
| Sunroom | Main level | 4.19 × 4.6 m (13'9" × 15'1") | |
| Office | Main level | 3.61 × 3.43 m (11'10" × 11'3") | |
| Primary Bedroom | Main level | 3.51 × 4.6 m (11'6" × 15'1") | |
| Laundry room | Main level | 2 × 2.29 m (6'7" × 7'6") | |
| Bedroom 2 | Lower level | 3.91 × 3.96 m (12'10" × 13') | |
| Primary Bedroom | Lower level | 3.84 × 3.96 m (12'7" × 13') |
Location
Location is approximate. See nearby homes on the map
Listed by Re/Max Quinte Ltd..

REALTOR®, REALTORS®, and the REALTOR® logo are certification marks that are owned by REALTOR® Canada Inc. and licensed exclusively to The Canadian Real Estate Association (CREA). These certification marks identify real estate professionals who are members of CREA and who must abide by CREA’s By-Laws, Rules, and the REALTOR® Code. The MLS® trademark and the MLS® logo are owned by CREA and identify the professional real estate services provided by members of CREA.
The information contained on this site is based in whole or in part on information that is provided by members of The Canadian Real Estate Association, who are responsible for its accuracy. CREA reproduces and distributes this information as a service for its members and assumes no responsibility for its accuracy.
Similar homes nearby
See more in Belleville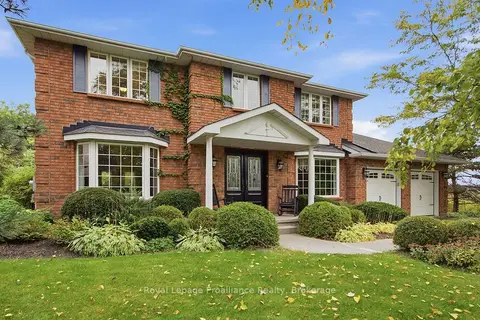 📷 49🎥 Tour
$849,900
≈ $3,722/mo mortgage · 20% down
4+1 bd4 ba10 pk3000-3500 ft²
27 Hastings Park Drive
Belleville Ward, Belleville
Detached · MLS® X13867760 · Royal Lepage ProAlliance Realty
 📷 50
$849,900
3 bd4 ba9 pk
53 O'NEILL DRIVE
Belleville Ward, Belleville
Detached · MLS® X13749724 · EKORT REALTY LTD.
 New
📷 36
$849,000
≈ $3,718/mo mortgage · 20% down
3 bd1 ba10 pk700-1100 ft²
77 Progress Avenue
Belleville Ward, Belleville
School 8 min walkPark nearby
Detached · MLS® X14103226 · CENTURY 21 INNOVATIVE PINNACLE REAL ESTATE GROUP
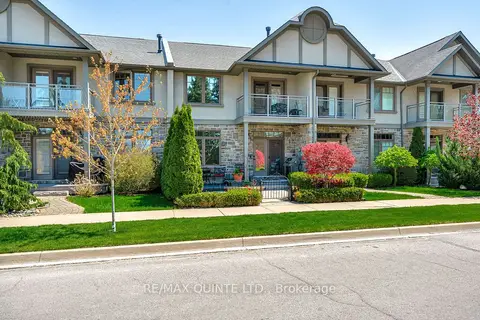 📷 47
$859,900
≈ $3,765/mo mortgage · 20% down
2 bd3 ba4 pk2000-2500 ft²
24 South Church Street 44
Belleville Ward, Belleville
WaterfrontWalkablePark nearby
Att/Row/Townhouse · MLS® X13091816 · Re/Max Quinte Ltd.
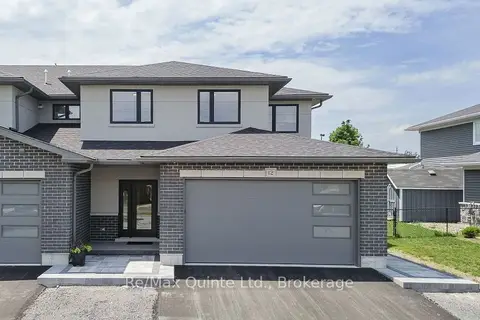 📷 50🎥 Tour
$834,900
≈ $3,656/mo mortgage · 20% down
3 bd3 ba4 pk3000-3500 ft²
12 Stinson Avenue
Belleville Ward, Belleville
School 7 min walkPark nearby
Att/Row/Townhouse · MLS® X13717764 · Re/Max Quinte Ltd.
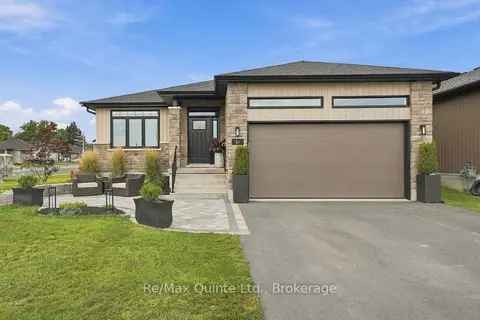 📷 43🎥 Tour
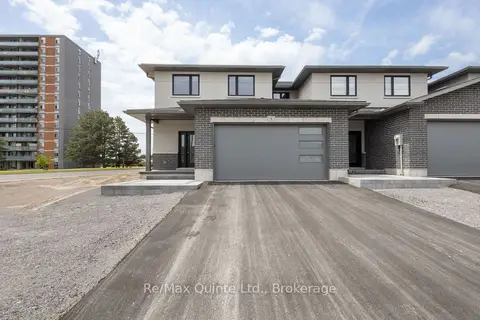
$829,900
≈ $3,634/mo mortgage · 20% down
3+2 bd3 ba4 pk1500-2000 ft²
61 Hastings Park Drive
Belleville Ward, Belleville
School 8 min walkPark nearby
Detached · MLS® X13817490 · Re/Max Quinte Ltd.
 📷 30🎥 Tour
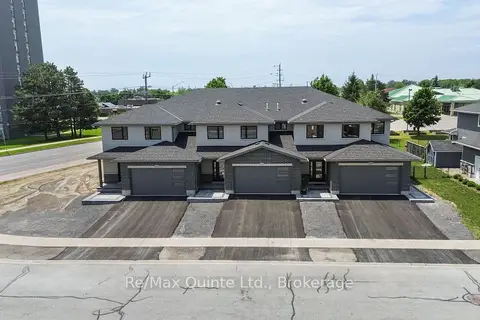
$824,900
≈ $3,612/mo mortgage · 20% down
3 bd3 ba4 pk3000-3500 ft²
8 Stinson Avenue
Belleville Ward, Belleville
School 6 min walkPark nearby
Att/Row/Townhouse · MLS® X13717748 · Re/Max Quinte Ltd.
 📷 26🎥 Tour
$824,900
≈ $3,612/mo mortgage · 20% down
3 bd3 ba4 pk3000-3500 ft²
10 Stinson Avenue
Belleville Ward, Belleville
School 7 min walkPark nearby
Att/Row/Townhouse · MLS® X13717756 · Re/Max Quinte Ltd.