8 Stinson Avenue
Belleville Ward, Belleville, K8P 5N9
$824,900
- 3 bedrooms
- 3 bathrooms
- 4 parking
- 3000-3500 sq ft
Listed 54 days ago · MLS® X13717748
About this home
Introducing Bridgecrest Towns, an exclusive collection of just three luxury townhomes in Belleville's desirable west end. Built by renowned Stinson Builders, this brand-new end-unit residence offers approximately 3,155 sq ft of finished living space with three bedrooms and three full bathrooms. Currently in shell form, this home presents a rare opportunity for buyers to select their own interior finishes and customize the space to suit their style and preferences. Constructed with an all-brick and stucco exterior, the home is professionally landscaped with hardscape& sod front yards, while the private rear outdoor space features hardscape, sod, & privacy fencing. The thoughtfully designed floor plan includes oversized principal rooms, a dedicated main-floor office, three large 8' x 8' sliding glass doors opening to the rear yard, a spacious upper-level media room, & a fully insulated & drywalled two-car attached garage. Planned features include engineered hardwood & tile flooring, custom cabinetry, quartz countertops, a walk-in pantry with a full-size refrigerator, automatic blinds, skylights, & nine-foot ceilings throughout the main level. The primary suite is designed with a walk-in closet featuring custom cabinetry & a luxurious ensuite with a soaker tub, tiled shower, floating vanity, backlit LED mirror, stone countertops, & in-floor heating. Two additional bedrooms with custom wardrobes, a full bathroom with a tiled shower, & an upper-level laundry room with a sink, quartz countertops, & cabinetry complete the second floor. Built on a slab-on-grade foundation, the home will feature in-floor radiant heat throughout the main level, a high-efficiency boiler system, heat pump heating and cooling, backup furnace, & high-quality construction throughout. Offering the rare combination of luxury, customization, & low-maintenance living, this is an opportunity to create a truly personalized Stinson-built home in one of Belleville's most desirable west-end locations.
Details
- Type
- Att/Row/Townhouse
- Style
- 2-Storey
- Age
- New
- Size
- 3000-3500 sq ft
- Lot
- 111.64 × 114.83 ft
- Basement
- None
- Garage
- Attached
- Kitchens
- 1
- Neighbourhood
- Belleville Ward
- Municipality
- Belleville
- Price per sq ft
- $254 (35% below freehold townhouses in Belleville Ward, $392)
Interior
- Bedrooms
- 3 above ground
- Bathrooms
- 1 × 3-piece (main), 1 × 3-piece (second), 1 × 5-piece (second)
- Rooms
- 18 above ground
- Family room or den
- Yes
- Fireplace
- No
- Features
- Auto Garage Door Remote, ERV/HRV, Carpet Free, On Demand Water Heater, Separate Heating Controls, Water Heater Owned
Heating, cooling and services
- Heating
- Forced Air, Electric
- Air conditioning
- Central Air
- Water and sewer
- Sewer
Building and exterior
- Style
- 2-Storey
- Exterior
- Brick, Stucco (Plaster)
- Roof
- Asphalt Shingle
- Foundation
- Concrete
- Age
- New
- Faces
- West
- Outdoor
- Controlled Entry, Patio, Privacy, Porch, Landscaped, Paved Yard
Parking
- Garage spaces
- 2
- Total parking
- 4
- Driveway and parking
- Private Double
Lot
- Size
- 111.64 × 114.83 ft (irregular)
More
- Possession
- Flexible
- Nearby
- Cul de Sac/Dead End, Fenced Yard, Park, Hospital, Public Transit, School Bus Route
- Cross street
- Stinson Avenue and Bridge Street West
Rooms
| Room | Level | Size | Features |
|---|---|---|---|
| Foyer | Main | 2.59 × 2.92 m (8'6" × 9'7") | |
| Great Room | Main | 4.37 × 5.74 m (14'4" × 18'10") | |
| Dining Room | Main | 4.37 × 4.29 m (14'4" × 14'1") | |
| Kitchen | Main | 4.37 × 4.88 m (14'4" × 16') | |
| Pantry | Main | 4.24 × 1.7 m (13'11" × 5'7") | |
| Den | Main | 3.07 × 3.35 m (10'1" × 11') | |
| Mud Room | Main | 3.12 × 2.95 m (10'3" × 9'8") | |
| Bathroom | Main | 1.55 × 2.95 m (5'1" × 9'8") | 3 Pc Bath |
| Utility Room | Main | 3.07 × 2.46 m (10'1" × 8'1") | |
| Primary Bedroom | Second | 4.98 × 4.67 m (16'4" × 15'4") | |
| Bathroom | Second | 3.66 × 4.14 m (12' × 13'7") | 5 Pc Ensuite |
| Other | Second | 3.66 × 2.16 m (12' × 7'1") | Walk-In Closet(s) |
| Common Room | Second | 4.98 × 4.42 m (16'4" × 14'6") | |
| Bedroom 2 | Second | 3.05 × 4.27 m (10' × 14') | |
| Bedroom 3 | Second | 3.05 × 4.27 m (10' × 14') | |
| Bathroom | Second | 2.46 × 2.26 m (8'1" × 7'5") | 3 Pc Bath |
| Laundry | Second | 2.41 × 2.51 m (7'11" × 8'3") | |
| Other | Second | 3.66 × 1.75 m (12' × 5'9") |
History of this address
1 earlier listing at this address, with sold and leased prices. Create a free account or sign in to see them.
Location
Location is approximate. See nearby homes on the map
Recent sales nearby
See what similar homes within 1 km sold for in the last year. Create a free account or sign in to see them.
The neighbourhood
Getting around Somewhat walkable
No subway, LRT or GO station within a short trip.
Within a 10-minute walk: no grocery stores, 2 cafés and restaurants, 5 parks, 2 pharmacies. Nearest park: Nortel Networks Park (300 m).
Schools nearby
Elementary
- Sir John A Macdonald Public School
EQAO: Gr 6 reading 87%, math 70%8 min walk - Our Lady of Fatima Catholic School Catholic
EQAO: Gr 6 reading 77%, math 31%10 min walk - Prince Charles Public School
EQAO: Gr 6 reading 77%, math 30%13 min walk - Sir James Whitney School for the Deaf16 min walk
Secondary
- Centennial Secondary School
EQAO: Gr 9 math 47%, literacy test 81%5 min walk - Nicholson Catholic College Catholic
EQAO: Gr 9 math 50%, literacy test 87%2.1 km - Quinte Christian High School2.4 km
EQAO: share of students meeting the provincial standard (2024–25). Ontario average: Gr 6 reading 86%, math 51%; Gr 9 math 55%; literacy test 83%.
Closest schools, not school zones. Check which school serves this address with the school board before relying on it.
Who lives here postal area K8P
- Owners / renters
- 52% / 48%
- Median household income
- $64,500
- Average age
- 45
- Children under 15
- 14%
- Homes
- 47% detached, 12% high-rise
- Commute by transit
- 5%
- Population
- 23,166
Languages spoken most at home besides English: Punjabi (Panjabi) 0.8%, Gujarati 0.7%, Spanish 0.3%, Tagalog (Pilipino, Filipino) 0.2%.
Safety
Crime Severity Index for Belleville police: 75 vs 57 for Ontario (2025).
Police-reported figures for the whole police service area, not this street. Rates use the area’s resident population.
Distances are approximate. Places © OpenStreetMap contributors. Neighbourhood figures: Statistics Canada, 2021 Census. School results: EQAO via Ontario Data Catalogue (Open Government Licence – Ontario). Crime Severity Index: Statistics Canada.
Living here
Commute
Noise Nothing major nearby
No highway within 500 m, rail line within 300 m, or airport flight path nearby.
Distances from the map, not noise measurements. Visit at rush hour to judge for yourself.
Internet High-speed
50/10 Mbps or faster available here by cable, fibre or DSL (the federal high-speed target).
From the federal broadband map. Check exact speeds and providers for the address.
Roads, rail, airports and planned stations © OpenStreetMap contributors. Internet: Innovation, Science and Economic Development Canada, National Broadband Data.
Listed by Re/Max Quinte Ltd..
Listing information provided by PropTx Innovations Inc. and TRREB; deemed reliable but not guaranteed accurate by PropTx.
Similar homes nearby
See more in Belleville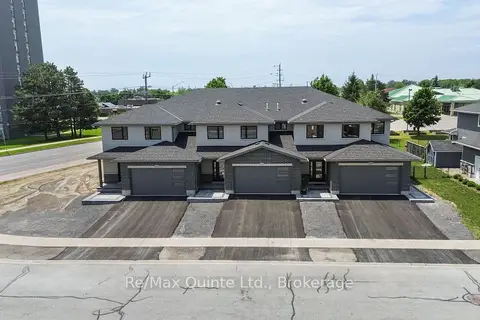
$824,900
3 bd3 ba4 pk3000-3500 ft²
10 Stinson Avenue
Belleville Ward, Belleville
Att/Row/Townhouse · MLS® X13717756 · Re/Max Quinte Ltd.
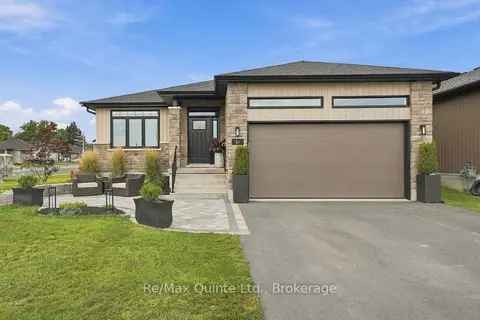
$829,900
3+2 bd3 ba4 pk1500-2000 ft²
61 Hastings Park Drive
Belleville Ward, Belleville
Detached · MLS® X13817490 · Re/Max Quinte Ltd.
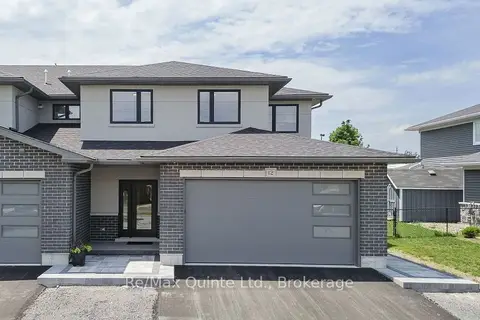
$834,900
3 bd3 ba4 pk3000-3500 ft²
12 Stinson Avenue
Belleville Ward, Belleville
Att/Row/Townhouse · MLS® X13717764 · Re/Max Quinte Ltd.
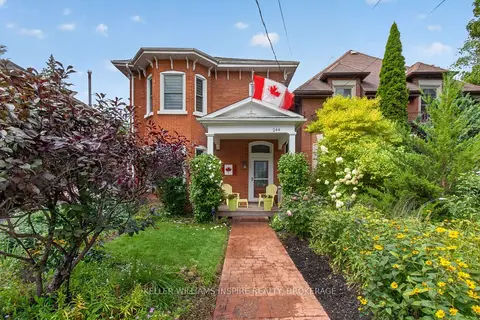
$799,900
Reduced $49,100
4 bd2 ba3 pk2000-2500 ft²
244 George Street
Belleville Ward, Belleville
Detached · MLS® X13747192 · KELLER WILLIAMS INSPIRE REALTY, BROKERAGE
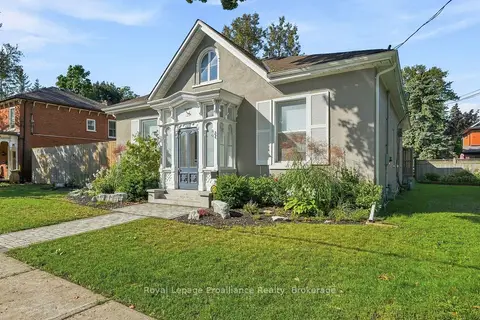
$799,900
3 bd3 ba6 pk1500-2000 ft²
220 Charles Street
Belleville Ward, Belleville
Detached · MLS® X13760260 · Royal Lepage Proalliance Realty
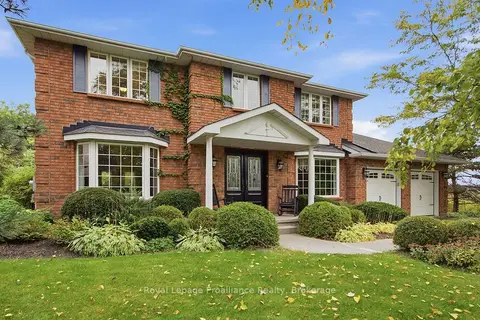
$849,900
4+1 bd4 ba10 pk3000-3500 ft²
27 Hastings Park Drive
Belleville Ward, Belleville
Detached · MLS® X13867760 · Royal Lepage ProAlliance Realty
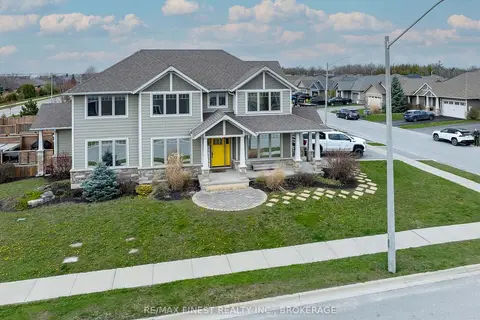
$795,000
4 bd3 ba4 pk2500-3000 ft²
64 Tessa Boulevard
Belleville Ward, Belleville
Detached · MLS® X13660938 · RE/MAX FINEST REALTY INC., BROKERAGE
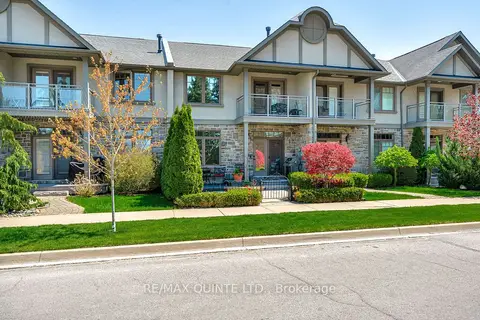
$859,900
2 bd3 ba4 pk2000-2500 ft²
24 South Church Street 44
Belleville Ward, Belleville
Att/Row/Townhouse · MLS® X13091816 · Re/Max Quinte Ltd.