24 South Church Street 44
Belleville Ward, Belleville, K8N 0A9
$859,900
- 2 bedrooms
- 3 bathrooms
- 4 parking
- 2000-2500 sq ft
Listed 167 days ago · MLS® X13091816
About this home
Welcome to the kind of home that changes the way you live. Set in one of Belleville's most desirable waterside communities along the Bay of Quinte, this exceptional Duvanco Homes model blends modern comfort with elevated design. Every detail feels intentional. Step inside to warm in-floor heating across the main level and an airy open-concept layout framed by 9-foot California tray ceilings. The formal dining room flows effortlessly into a chef-inspired kitchen with granite countertops, walk-in pantry, and refined finishes that make both everyday meals and elegant entertaining feel seamless. The great room, anchored by a statement fireplace, invites connection and comfort, with walkout access to a professionally landscaped backyard and natural stone patio - your private retreat for long summer evenings. Upstairs, life slows down. A cathedral-ceiling family room with its own gas fireplace and balcony offers peaceful harbour views. The perfect place to unwind. Two spacious bedrooms and two spa-inspired bathrooms complete this level, including a stunning primary suite with skylight, walk-in closet, and luxurious ensuite featuring heated floors and granite counters. Thoughtful upgrades include central vacuum, energy-efficient window tinting, irrigation system, and EV charger wiring in the garage - all designed for modern, effortless living. Just steps from scenic waterfront trails, marinas, and city amenities, this home offers more than beautiful spaces ... it offers a lifestyle defined by ease, connection, and the rhythm of the Bay. Move in. Slow down. Enjoy every moment.
Details
- Type
- Att/Row/Townhouse
- Style
- 2-Storey
- Age
- 6-15 years
- Size
- 2000-2500 sq ft
- Lot
- 23 × 111.24 ft
- Basement
- None
- Garage
- Attached
- Kitchens
- 1
- Property tax
- $7,747 (2025)
- Neighbourhood
- Belleville Ward
- Municipality
- Belleville
- Price per sq ft
- $382 (about the same as freehold townhouses in Belleville Ward)
Interior
- Bedrooms
- 2 above ground
- Bathrooms
- 1 × 5-piece (second), 1 × 2-piece (main), 1 × 4-piece (second)
- Rooms
- 13 above ground
- Family room or den
- Yes
- Fireplace
- Natural Gas, Electric
- Features
- Central Vacuum, Auto Garage Door Remote
Heating, cooling and services
- Heating
- Radiant, Gas
- Air conditioning
- Central Air
- Water and sewer
- Sewer
Building and exterior
- Style
- 2-Storey
- Exterior
- Stone, Stucco (Plaster)
- Roof
- Asphalt Shingle
- Foundation
- Slab
- Age
- 6-15 years
- Faces
- East
- Outdoor
- Lawn Sprinkler System, Patio
Parking
- Garage spaces
- 2
- Total parking
- 4
Lot
- Size
- 23 × 111.24 ft
More
- Possession
- Flexible
- Nearby
- Waterfront, Public Transit, Park, Library, Hospital, Cul de Sac/Dead End
- Cross street
- HARBOUR/S.CHURCH
Rooms
| Room | Level | Size | Features |
|---|---|---|---|
| Foyer | Main | 1.73 × 2.4 m (5'8" × 7'10") | |
| Dining Room | Main | 4.32 × 5.49 m (14'2" × 18') | |
| Bathroom | Main | 1.98 × 1.02 m (6'6" × 3'4") | 2 Pc Bath |
| Kitchen | Main | 3.88 × 4.14 m (12'9" × 13'7") | |
| Breakfast | Main | 4.9 × 2.9 m (16'1" × 9'6") | |
| Living Room | Main | 5.83 × 3.77 m (19'2" × 12'4") | Fireplace |
| Family Room | Second | 5.22 × 6.64 m (17'2" × 21'9") | Fireplace |
| Primary Bedroom | Second | 4.47 × 3.68 m (14'8" × 12'1") | 5 Pc Ensuite, Walk-In Closet(s) |
| Bathroom | Second | 4.13 × 2.59 m (13'7" × 8'6") | 5 Pc Ensuite |
| Bedroom 2 | Second | 4.57 × 3.16 m (15' × 10'4") | |
| Bathroom | Second | 2.5 × 1.71 m (8'2" × 5'7") | 4 Pc Bath |
| Utility Room | Second | 2.18 × 1.71 m (7'2" × 5'7") | |
| Other | Second | 1.35 × 1.71 m (4'5" × 5'7") |
History of this address
8 earlier listings at this address, with sold and leased prices. Create a free account or sign in to see them.
Location
Location is approximate. See nearby homes on the map
Recent sales nearby
See what similar homes within 1 km sold for in the last year. Create a free account or sign in to see them.
The neighbourhood
Getting around Walkable
No subway, LRT or GO station within a short trip.
Within a 10-minute walk: 1 grocery store, 15 cafés and restaurants, 8 parks, 4 pharmacies. Nearest grocery: No Frills (800 m). Nearest park: Driscoll Parkette (200 m).
Schools nearby
Elementary
- St. Michael Catholic School Catholic
EQAO: Gr 6 reading 73%, math 27%1.3 km - Easthill Elementary School
EQAO: Gr 6 reading 65%, math 27%1.4 km - Queen Elizabeth Public School1.5 km
- Prince Charles Public School
EQAO: Gr 6 reading 77%, math 30%1.7 km
Secondary
- Nicholson Catholic College Catholic
EQAO: Gr 9 math 50%, literacy test 87%1.3 km - Centennial Secondary School
EQAO: Gr 9 math 47%, literacy test 81%2.3 km
EQAO: share of students meeting the provincial standard (2024–25). Ontario average: Gr 6 reading 86%, math 51%; Gr 9 math 55%; literacy test 83%.
Closest schools, not school zones. Check which school serves this address with the school board before relying on it.
Who lives here postal area K8N
- Owners / renters
- 70% / 30%
- Median household income
- $79,000
- Average age
- 46
- Children under 15
- 15%
- Homes
- 68% detached, 7% high-rise
- Commute by transit
- 2%
- Population
- 30,393
Languages spoken most at home besides English: Gujarati 0.3%, Urdu 0.2%, Punjabi (Panjabi) 0.2%, Spanish 0.2%.
Safety
Crime Severity Index for Belleville police: 75 vs 57 for Ontario (2025).
Police-reported figures for the whole police service area, not this street. Rates use the area’s resident population.
Distances are approximate. Places © OpenStreetMap contributors. Neighbourhood figures: Statistics Canada, 2021 Census. School results: EQAO via Ontario Data Catalogue (Open Government Licence – Ontario). Crime Severity Index: Statistics Canada.
Living here
Commute
Noise Nothing major nearby
No highway within 500 m, rail line within 300 m, or airport flight path nearby.
Distances from the map, not noise measurements. Visit at rush hour to judge for yourself.
Internet High-speed
50/10 Mbps or faster available here by cable, fibre or DSL (the federal high-speed target).
From the federal broadband map. Check exact speeds and providers for the address.
Roads, rail, airports and planned stations © OpenStreetMap contributors. Internet: Innovation, Science and Economic Development Canada, National Broadband Data.
Listed by Re/Max Quinte Ltd..
Listing information provided by PropTx Innovations Inc. and TRREB; deemed reliable but not guaranteed accurate by PropTx.
Similar homes nearby
See more in Belleville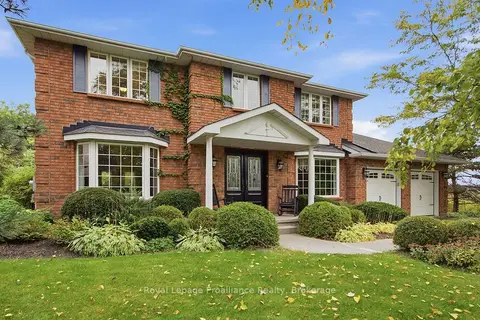
$849,900
4+1 bd4 ba10 pk3000-3500 ft²
27 Hastings Park Drive
Belleville Ward, Belleville
Detached · MLS® X13867760 · Royal Lepage ProAlliance Realty
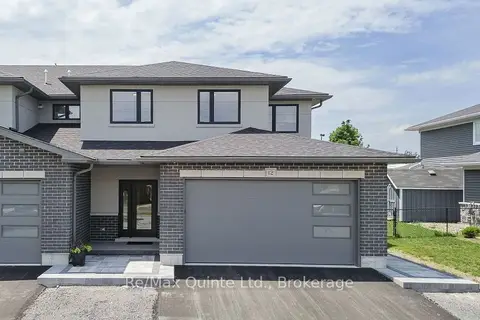
$834,900
3 bd3 ba4 pk3000-3500 ft²
12 Stinson Avenue
Belleville Ward, Belleville
Att/Row/Townhouse · MLS® X13717764 · Re/Max Quinte Ltd.
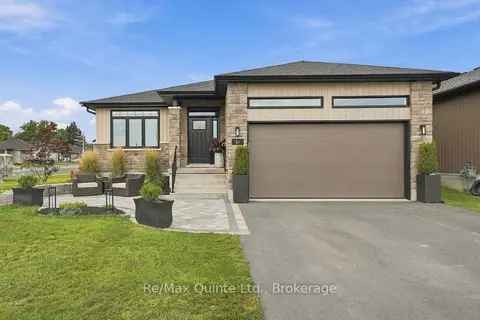
$829,900
3+2 bd3 ba4 pk1500-2000 ft²
61 Hastings Park Drive
Belleville Ward, Belleville
Detached · MLS® X13817490 · Re/Max Quinte Ltd.
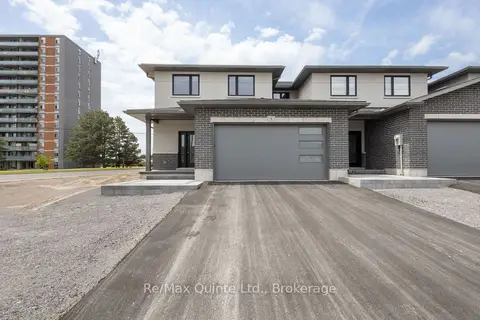
$824,900
3 bd3 ba4 pk3000-3500 ft²
8 Stinson Avenue
Belleville Ward, Belleville
Att/Row/Townhouse · MLS® X13717748 · Re/Max Quinte Ltd.
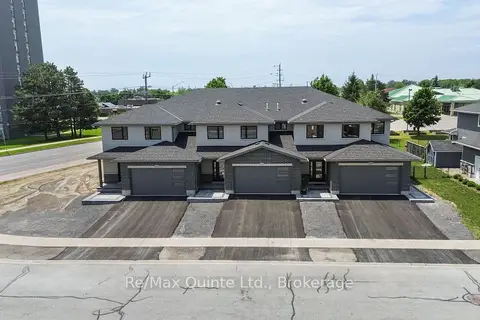
$824,900
3 bd3 ba4 pk3000-3500 ft²
10 Stinson Avenue
Belleville Ward, Belleville
Att/Row/Townhouse · MLS® X13717756 · Re/Max Quinte Ltd.
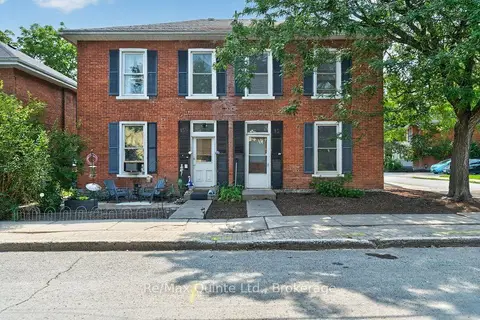
$899,000
5 bd4 ba6 pk3000-3500 ft²
15 Forin Street
Belleville Ward, Belleville
Fourplex · MLS® X13700758 · Re/Max Quinte Ltd.
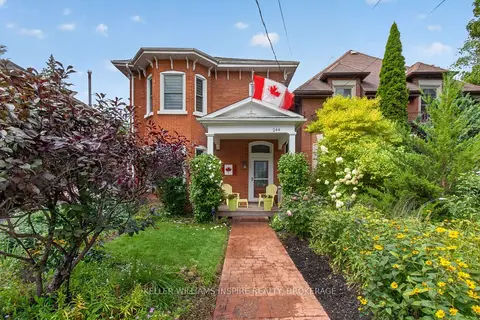
$799,900
Reduced $49,100
4 bd2 ba3 pk2000-2500 ft²
244 George Street
Belleville Ward, Belleville
Detached · MLS® X13747192 · KELLER WILLIAMS INSPIRE REALTY, BROKERAGE
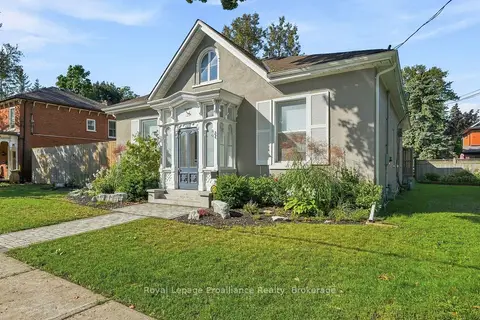
$799,900
3 bd3 ba6 pk1500-2000 ft²
220 Charles Street
Belleville Ward, Belleville
Detached · MLS® X13760260 · Royal Lepage Proalliance Realty