27 Hastings Park Drive
Belleville Ward, Belleville, K8P 5G4
$849,900
- 4+1 bedrooms
- 4 bathrooms
- 10 parking
- 3000-3500 sq ft
Listed 14 days ago · MLS® X13867760
About this home
A luxurious home featuring beautiful grounds and exceptional privacy on a premium sized lot. (0.54 A). An Oasis in the City. Approximately 4831 sq ft of space and 4663 sq ft of finished living area. 4+1 bedrooms and 4 baths. The main floor has awesome tile and hardwood flooring and cove molding. There are three stunning bay windows to provide plenty of light. An extra large kitchen is the chef's delight. With an abundance of cabinetry. Another dining area is adjacent to the Family Room with a cozy gas fireplace. Step out Patio doors from the kitchen onto a large Trex deck and dining pergola looking over a tranquil fish pond; just beautiful! An irrigation/sprinkler system services the grounds. There is a spacious primary suite with walk-incloset and 5pc bath including a Victorian soaker tub! The expansive lower level includes two Rec Rooms, a gas fireplace, a home theatre with a screen, and built-in speakers. Also a possible Granny-Suite. A large two car garage has attractive newer wide doors. There are many more features to see in this One of a Kind Home and must be seen to be appreciated.
Details
- Type
- Detached
- Style
- 2-Storey
- Age
- 31-50 years
- Size
- 3000-3500 sq ft
- Lot
- 124.67 × 255.8 ft
- Basement
- Full, Partially Finished
- Garage
- Attached
- Kitchens
- 1
- Property tax
- $8,284 (2026)
- Neighbourhood
- Belleville Ward
- Municipality
- Belleville
- Price per sq ft
- $262 (30% below detached houses in Belleville Ward, $375)
Interior
- Bedrooms
- 4 above ground + 1 below
- Bathrooms
- 1 × 5-piece (second), 1 × 4-piece (second), 1 × 2-piece (main), 1 × 3-piece (basement)
- Rooms
- 14 above ground + 4 below
- Family room or den
- Yes
- Fireplace
- Living Room, Natural Gas, Rec Room
- Features
- Auto Garage Door Remote, Central Vacuum, In-Law Capability, Sewage Pump, Storage, Sump Pump, Water Heater Owned, Water Purifier
Heating, cooling and services
- Heating
- Forced Air, Gas
- Air conditioning
- Central Air
- Water and sewer
- Septic
Building and exterior
- Style
- 2-Storey
- Exterior
- Brick
- Roof
- Asphalt Shingle
- Foundation
- Concrete
- Age
- 31-50 years
- Faces
- North
- Outdoor
- Deck, Landscaped, Lawn Sprinkler System, Patio, Private Pond
Parking
- Garage spaces
- 2
- Total parking
- 10
Lot
- Size
- 124.67 × 255.8 ft (irregular)
- Acreage
- .50-1.99
More
- Possession
- TBA
- Cross street
- Avonlough Road
Rooms
| Room | Level | Size | Features |
|---|---|---|---|
| Foyer | Ground | 3.54 × 3.87 m (11'7" × 12'8") | |
| Kitchen | Ground | 3.69 × 3.84 m (12'1" × 12'7") | |
| Laundry | Ground | 6.19 × 4.11 m (20'4" × 13'6") | |
| Family Room | Ground | 4.3 × 6.68 m (14'1" × 21'11") | |
| Mud Room | Ground | 2.47 × 3.47 m (8'1" × 11'5") | |
| Office | Ground | 3.69 × 3.47 m (12'1" × 11'5") | |
| Bedroom | Second | 3.17 × 3.57 m (10'5" × 11'9") | |
| Bedroom | Second | 4.24 × 3.57 m (13'11" × 11'9") | |
| Bedroom | Second | 4.3 × 3.54 m (14'1" × 11'7") | |
| Primary Bedroom | Second | 7.35 × 4.11 m (24'1" × 13'6") | |
| Recreation | Lower | 9.85 × 4.02 m (32'4" × 13'2") | |
| Recreation | Lower | 9.85 × 3.32 m (32'4" × 10'11") | |
| Bedroom | Lower | 2.96 × 3.6 m (9'9" × 11'10") | |
| Dining Room | Ground | 4.57 × 4.11 m (15' × 13'6") |
History of this address
1 earlier listing at this address, with sold and leased prices. Create a free account or sign in to see them.
Listed by Royal Lepage ProAlliance Realty.
Listing information provided by PropTx Innovations Inc. and TRREB; deemed reliable but not guaranteed accurate by PropTx.
Similar homes nearby
See more in Belleville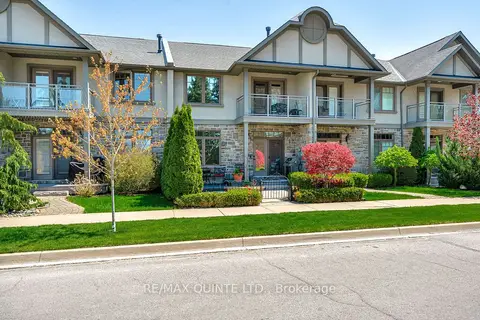
$859,900
2 bd3 ba4 pk2000-2500 ft²
24 South Church Street 44
Belleville Ward, Belleville
Att/Row/Townhouse · MLS® X13091816 · Re/Max Quinte Ltd.
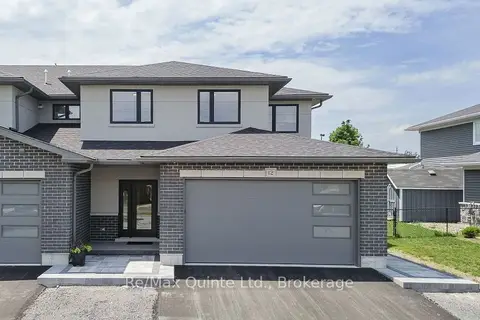
$834,900
3 bd3 ba4 pk3000-3500 ft²
12 Stinson Avenue
Belleville Ward, Belleville
Att/Row/Townhouse · MLS® X13717764 · Re/Max Quinte Ltd.
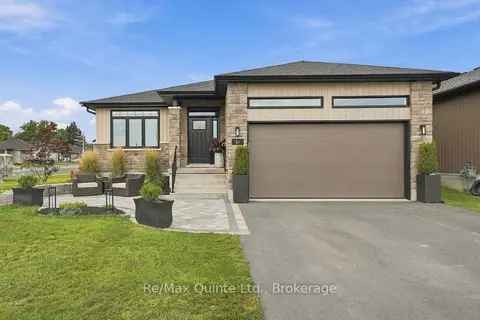
$829,900
3+2 bd3 ba4 pk1500-2000 ft²
61 Hastings Park Drive
Belleville Ward, Belleville
Detached · MLS® X13817490 · Re/Max Quinte Ltd.
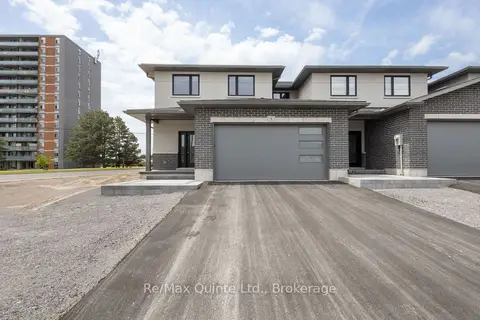
$824,900
3 bd3 ba4 pk3000-3500 ft²
8 Stinson Avenue
Belleville Ward, Belleville
Att/Row/Townhouse · MLS® X13717748 · Re/Max Quinte Ltd.
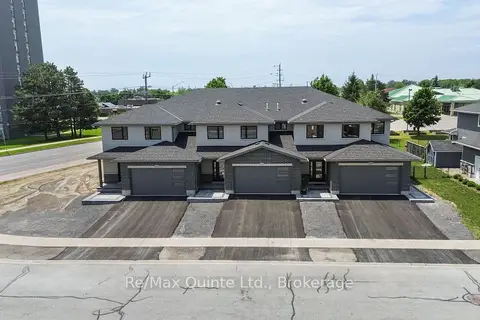
$824,900
3 bd3 ba4 pk3000-3500 ft²
10 Stinson Avenue
Belleville Ward, Belleville
Att/Row/Townhouse · MLS® X13717756 · Re/Max Quinte Ltd.
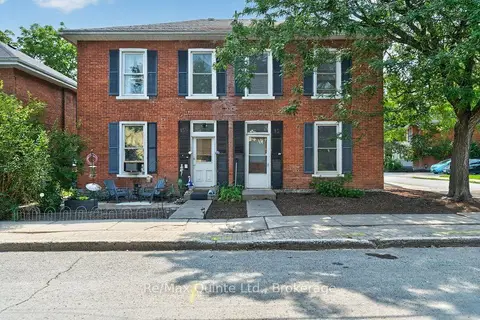
$899,000
5 bd4 ba6 pk3000-3500 ft²
15 Forin Street
Belleville Ward, Belleville
Fourplex · MLS® X13700758 · Re/Max Quinte Ltd.
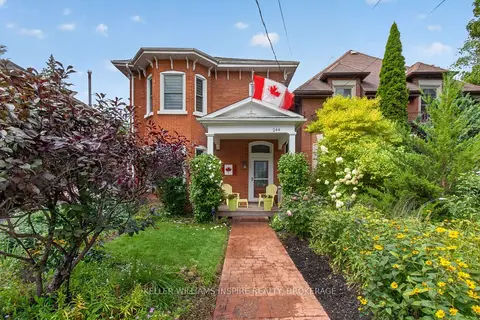
$799,900
Reduced $49,100
4 bd2 ba3 pk2000-2500 ft²
244 George Street
Belleville Ward, Belleville
Detached · MLS® X13747192 · KELLER WILLIAMS INSPIRE REALTY, BROKERAGE
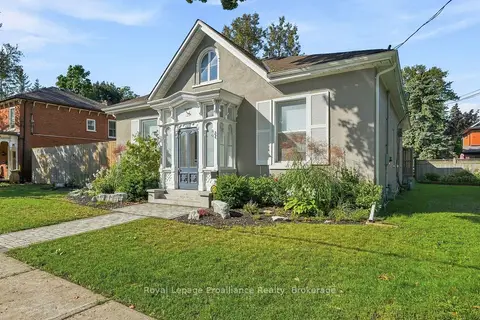
$799,900
3 bd3 ba6 pk1500-2000 ft²
220 Charles Street
Belleville Ward, Belleville
Detached · MLS® X13760260 · Royal Lepage Proalliance Realty