220 Charles Street
Belleville Ward, Belleville, K8N 3M4
$799,900
- 3 bedrooms
- 3 bathrooms
- 6 parking
- 1500-2000 sq ft
Listed 41 days ago · MLS® X13760260
About this home
Truly one of a kind. Built in 1869 and tucked into Belleville's coveted Old East Hill, this remarkable concrete bungalow is an exceptionally rare piece of the city's history. While the neighbourhood is celebrated for its stately two-storey homes, surviving bungalows of this vintage are almost unheard of - and this one has been thoughtfully redesigned for modern living while preserving the character that makes it so special. Approximately 1,880 sq. ft. on the main level, the home feels remarkably spacious thanks to soaring ceilings, abundant windows and a beautifully reconfigured open-concept design. The newer kitchen is a showpiece, centred around a generous island and flowing seamlessly into the dining and living spaces. Striking original stained glass adds a spectacular touch of history and artistry. Offering two bedrooms with the flexibility of a den that could serve as a third, the home features 3 main-floor bathrooms, including an ensuite, plus the convenience of a beautifully appointed main-floor laundry. Updated wiring and plumbing provide peace of mind, while the solid concrete construction speaks to the enduring quality of this extraordinary home. Outside, the private, fully fenced backyard feels like a hidden retreat, with established gardens, an impressive deck and an in-ground sprinkler system. And then there is the carriage house. An incredible approximately 2,200 sq. ft., four-car carriage house sits at the rear of the property with its own access and parking from Ann Street - an exceptionally rare offering with endless possibilities. Historic, sophisticated and completely unexpected, 220 Charles Street is not simply another Old East Hill home. It is a property that may be nearly impossible to duplicate.
Details
- Type
- Detached
- Style
- Bungalow
- Size
- 1500-2000 sq ft
- Lot
- 71.28 × 133.11 ft
- Basement
- Full, Unfinished
- Garage
- None
- Kitchens
- 1
- Property tax
- $5,725 (2026)
- Neighbourhood
- Belleville Ward
- Municipality
- Belleville
- Price per sq ft
- $457 (21% above detached houses in Belleville Ward, $377)
Interior
- Bedrooms
- 3 above ground
- Bathrooms
- 1 × 3-piece (main), 2 × 4-piece (main)
- Rooms
- 10 above ground
- Family room or den
- No
- Fireplace
- No
- Features
- Primary Bedroom - Main Floor
Heating, cooling and services
- Heating
- Water, Gas
- Water and sewer
- Sewer
Building and exterior
- Style
- Bungalow
- Exterior
- Stucco (Plaster)
- Roof
- Asphalt Shingle
- Foundation
- Concrete
- Faces
- West
Parking
- Total parking
- 6
- Driveway and parking
- Private
Lot
- Size
- 71.28 × 133.11 ft
More
- Possession
- Flexible
- Cross street
- Bridge Street to Charles Street
Rooms
| Room | Level | Size | Features |
|---|---|---|---|
| Living Room | Main | 5.44 × 4.06 m (17'10" × 13'4") | |
| Living Room | Main | 5.44 × 4.06 m (17'10" × 13'4") | Fireplace |
| Dining Room | Main | 2.92 × 5.3 m (9'7" × 17'5") | |
| Dining Room | Main | 2.92 × 5.3 m (9'7" × 17'5") | |
| Kitchen | Main | 2.67 × 4.08 m (8'9" × 13'5") | |
| Kitchen | Main | 2.67 × 4.08 m (8'9" × 13'5") | |
| Bedroom | Main | 3.78 × 3.41 m (12'5" × 11'2") | |
| Bathroom | Main | 1.46 × 2.99 m (4'9" × 9'10") | 3 Pc Bath |
| Bathroom | Main | 1.46 × 2.99 m (4'9" × 9'10") | |
| Den | Main | 3.78 × 3.41 m (12'5" × 11'2") | |
| Primary Bedroom | Main | 3.78 × 4.74 m (12'5" × 15'7") | 4 Pc Ensuite, Walk-In Closet(s) |
| Primary Bedroom | Main | 3.78 × 4.74 m (12'5" × 15'7") | Walk-In Closet(s) |
| Bathroom | Main | 3.03 × 2.56 m (9'11" × 8'5") | 4 Pc Ensuite |
| Bathroom | Main | 3.03 × 2.56 m (9'11" × 8'5") | 4 Pc Ensuite |
| Bedroom | Main | 3.8 × 4.08 m (12'6" × 13'5") | |
| Bedroom | Main | 1.63 × 1.85 m (5'4" × 6'1") | |
| Bathroom | Main | 1.69 × 3.04 m (5'7" × 10') | |
| Bathroom | Main | 1.69 × 3.04 m (5'7" × 10') | 4 Pc Bath |
| Laundry | Main | 1.63 × 1.85 m (5'4" × 6'1") |
History of this address
2 earlier listings at this address, with sold and leased prices. Create a free account or sign in to see them.
Location
Location is approximate. See nearby homes on the map
Recent sales nearby
See what similar homes within 1 km sold for in the last year. Create a free account or sign in to see them.
The neighbourhood
Getting around Walkable
No subway, LRT or GO station within a short trip.
Within a 10-minute walk: 1 grocery store, 19 cafés and restaurants, 12 parks, 5 pharmacies. Nearest grocery: No Frills (600 m). Nearest park: Corby Park (150 m).
Schools nearby
Elementary
- St. Michael Catholic School Catholic
EQAO: Gr 6 reading 73%, math 27%9 min walk - Queen Elizabeth Public School14 min walk
- Easthill Elementary School
EQAO: Gr 6 reading 65%, math 27%14 min walk - St. Joseph Catholic School Catholic
EQAO: Gr 6 reading 100%, math 62%1.4 km
Secondary
- Nicholson Catholic College Catholic
EQAO: Gr 9 math 50%, literacy test 87%10 min walk - Eastside Secondary School
EQAO: Gr 9 math 51%, literacy test 69%2.2 km
EQAO: share of students meeting the provincial standard (2024–25). Ontario average: Gr 6 reading 86%, math 51%; Gr 9 math 55%; literacy test 83%.
Closest schools, not school zones. Check which school serves this address with the school board before relying on it.
Who lives here postal area K8N
- Owners / renters
- 70% / 30%
- Median household income
- $79,000
- Average age
- 46
- Children under 15
- 15%
- Homes
- 68% detached, 7% high-rise
- Commute by transit
- 2%
- Population
- 30,393
Languages spoken most at home besides English: Gujarati 0.3%, Urdu 0.2%, Punjabi (Panjabi) 0.2%, Spanish 0.2%.
Safety
Crime Severity Index for Belleville police: 75 vs 57 for Ontario (2025).
Police-reported figures for the whole police service area, not this street. Rates use the area’s resident population.
Distances are approximate. Places © OpenStreetMap contributors. Neighbourhood figures: Statistics Canada, 2021 Census. School results: EQAO via Ontario Data Catalogue (Open Government Licence – Ontario). Crime Severity Index: Statistics Canada.
Living here
Commute
Noise Nothing major nearby
No highway within 500 m, rail line within 300 m, or airport flight path nearby.
Distances from the map, not noise measurements. Visit at rush hour to judge for yourself.
Internet High-speed
50/10 Mbps or faster available here by cable, fibre or DSL (the federal high-speed target).
From the federal broadband map. Check exact speeds and providers for the address.
Roads, rail, airports and planned stations © OpenStreetMap contributors. Internet: Innovation, Science and Economic Development Canada, National Broadband Data.
Listed by Royal Lepage Proalliance Realty.
Listing information provided by PropTx Innovations Inc. and TRREB; deemed reliable but not guaranteed accurate by PropTx.
Similar homes nearby
See more in Belleville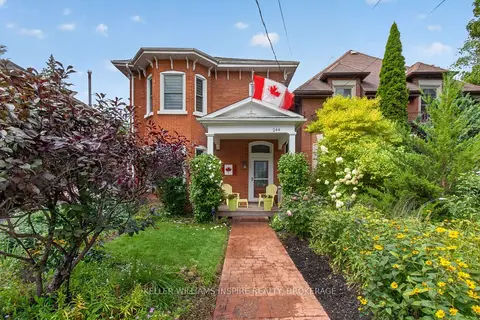
$799,900
Reduced $49,100
4 bd2 ba3 pk2000-2500 ft²
244 George Street
Belleville Ward, Belleville
Detached · MLS® X13747192 · KELLER WILLIAMS INSPIRE REALTY, BROKERAGE
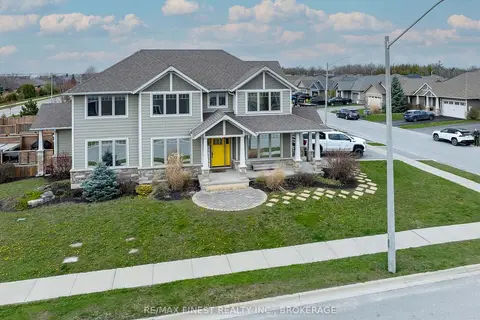
$795,000
4 bd3 ba4 pk2500-3000 ft²
64 Tessa Boulevard
Belleville Ward, Belleville
Detached · MLS® X13660938 · RE/MAX FINEST REALTY INC., BROKERAGE
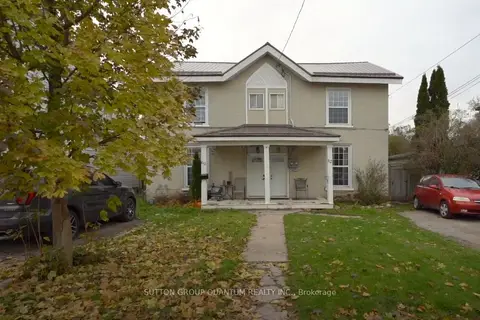 New
$795,000
6 bd3 ba4 pk5000 + ft²
60 & 62 Everett Street
Belleville Ward, Belleville
Duplex · MLS® X14100110 · SUTTON GROUP QUANTUM REALTY INC.
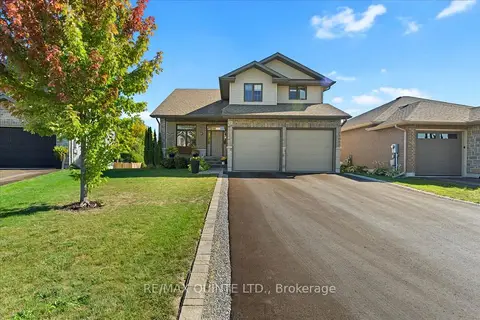
$789,000
Reduced $30,000
3+1 bd4 ba6 pk2500-3000 ft²
6 Granby Court
Belleville Ward, Belleville
Detached · MLS® X13013172 · Re/Max Quinte Ltd.
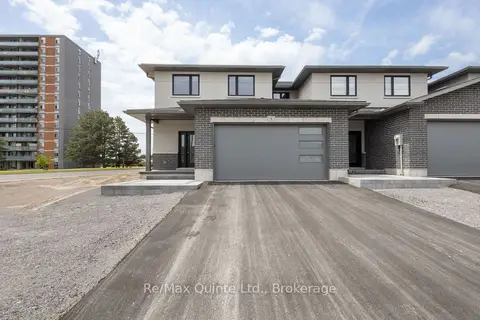
$824,900
3 bd3 ba4 pk3000-3500 ft²
8 Stinson Avenue
Belleville Ward, Belleville
Att/Row/Townhouse · MLS® X13717748 · Re/Max Quinte Ltd.
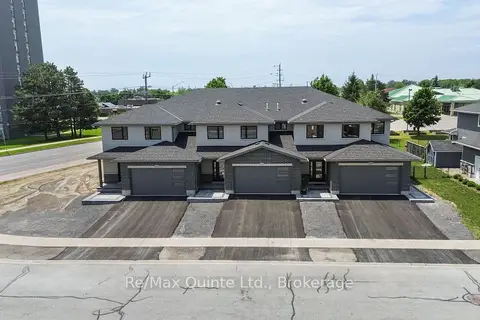
$824,900
3 bd3 ba4 pk3000-3500 ft²
10 Stinson Avenue
Belleville Ward, Belleville
Att/Row/Townhouse · MLS® X13717756 · Re/Max Quinte Ltd.
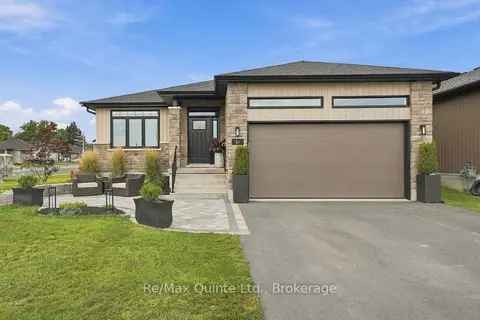
$829,900
3+2 bd3 ba4 pk1500-2000 ft²
61 Hastings Park Drive
Belleville Ward, Belleville
Detached · MLS® X13817490 · Re/Max Quinte Ltd.
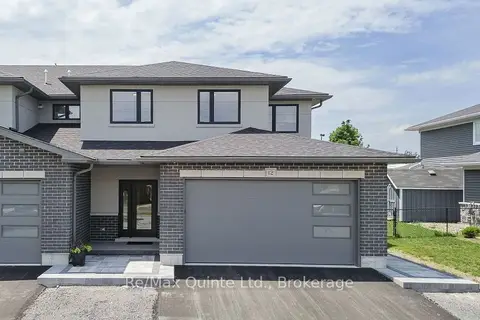
$834,900
3 bd3 ba4 pk3000-3500 ft²
12 Stinson Avenue
Belleville Ward, Belleville
Att/Row/Townhouse · MLS® X13717764 · Re/Max Quinte Ltd.