8 949 Cloverdale Ave
Quadra, Saanich, BC, V8X2T4
Listed by Pemberton Holmes Ltd.
$539,900
- 2 bedrooms
- 2 bathrooms
- 1 parking
- 1264 sq ft
Listed 175 days ago · MLS® 1032862
About this home
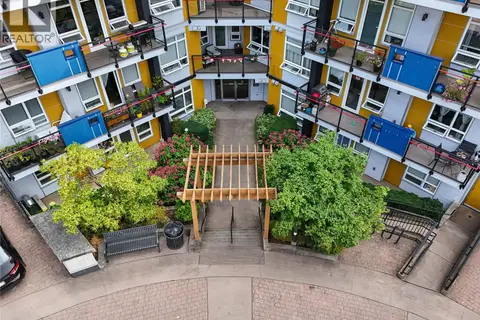
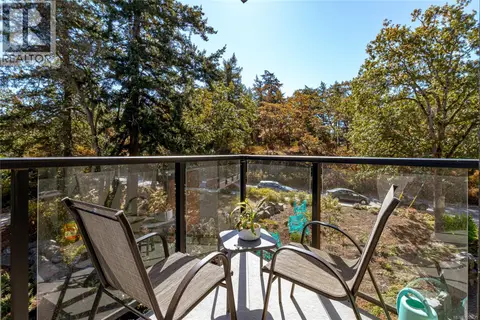
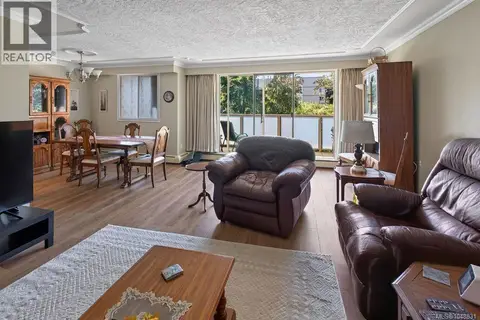
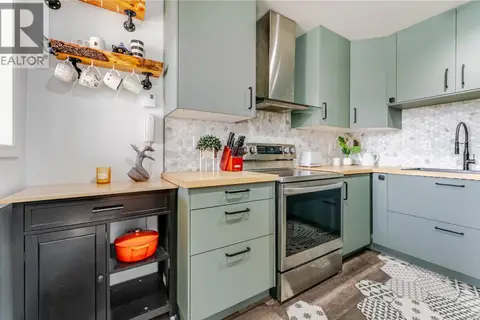
Like new! Buy with confidence knowing the building just completed a full make-over with new siding, new windows and new sliding glass doors. This large, bright 2 bd, 2 bth condo has over 1260sqft of inviting living space with an open kitchen area and real wood burning fire place in the living room. Cats are welcome and will love the ground floor corner unit on the quiet side of the building away from the road. The master suite has a walk-thru closet and ensuite. The second bedroom is on the opposite side giving each room a sense of privacy. Updated kitchen with full height maple cabinets, eating bar and a built-in pantry for storage. In suite laundry with full size appliances, laminate & tile floors and updated fixtures throughout. New hot water tank and baseboard heaters too. Secured underground parking and separate storage included. Conveniently located and within walking distance to Mayfair Mall, Uptown Centre and Thrifty Foods. Bus route and parks nearby as well. (id:66966)
Details
- Type
- Condo Apartment
- Size
- 1264 sq ft
- Property tax
- $2,331
- Maintenance fee
- $592/month
- Neighbourhood
- Quadra
- Municipality
- Saanich
Interior
- Fireplace
- Yes
- Appliances
- Washer, Refrigerator, Range - Electric, Dryer
Heating, cooling and services
- Heating
- Baseboard heaters, Electric, Wood
Building and exterior
- Year built
- 1983
Parking
- Total parking
- 1
- Driveway and parking
- Underground, Visitor Parking
Condo
- Monthly fee
- $592
Rooms
| Room | Level | Size | Features |
|---|---|---|---|
| Bedroom | Main level | 12' x 13' | |
| Ensuite | Main level | 4-Piece | |
| Bathroom | Main level | 4-Piece | |
| Primary Bedroom | Main level | 11' x 16' | |
| Kitchen | Main level | 8' x 13' | |
| Dining room | Main level | 8' x 10' | |
| Living room | Main level | 11' x 16' | |
| Patio | Main level | 4' x 11' | |
| Patio | Main level | 4' x 23' | |
| Entrance | Main level | 7' x 12' |
Location
Location is approximate. See nearby homes on the map
Listed by Pemberton Holmes Ltd..

REALTOR®, REALTORS®, and the REALTOR® logo are certification marks that are owned by REALTOR® Canada Inc. and licensed exclusively to The Canadian Real Estate Association (CREA). These certification marks identify real estate professionals who are members of CREA and who must abide by CREA’s By-Laws, Rules, and the REALTOR® Code. The MLS® trademark and the MLS® logo are owned by CREA and identify the professional real estate services provided by members of CREA.
The information contained on this site is based in whole or in part on information that is provided by members of The Canadian Real Estate Association, who are responsible for its accuracy. CREA reproduces and distributes this information as a service for its members and assumes no responsibility for its accuracy.
Similar homes nearby
See more in Saanich 📷 40
$540,000
2 bd2 ba1 pk1035 ft²
108 3206 Alder St
Quadra, Saanich
Condo Apartment · MLS® 1043781 · Pacifica Real Estate Inc.
 📷 51
$549,000
2 bd2 ba1 pk875 ft²
101 935 Cloverdale Ave
Quadra, Saanich
Condo Apartment · MLS® 1049277 · Royal LePage Coast Capital - Chatterton
 📷 37
$525,000
1 bd1 ba1 pk720 ft²
312 991 McKenzie Ave
Quadra, Saanich
Condo Apartment · MLS® 1050735 · Macdonald Realty Victoria
 📷 37
$569,300
2 bd2 ba1 pk1302 ft²
410 1025 Inverness Rd
Quadra, Saanich
Condo Apartment · MLS® 1048831 · eXp Realty
 📷 26
$579,000
1 bd2 ba1 pk856 ft²
414 991 McKenzie Ave
Quadra, Saanich
Condo Apartment · MLS® 1048388 · Sotheby's International Realty Canada
 📷 38
$499,800
2 bd2 ba1 pk869 ft²
203 3460 Quadra St
Quadra, Saanich
Condo Apartment · MLS® 1051445 · eXp Realty
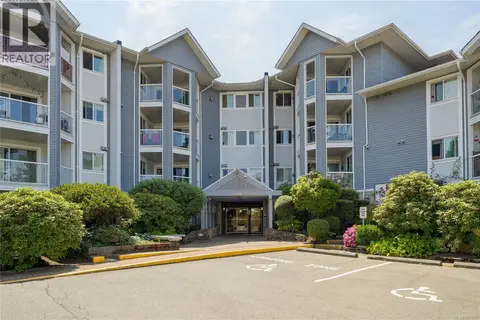 📷 26
$499,000
2 bd2 ba1 pk1074 ft²
101 3206 Alder St
Quadra, Saanich
Condo Apartment · MLS® 1041693 · Macdonald Realty Victoria
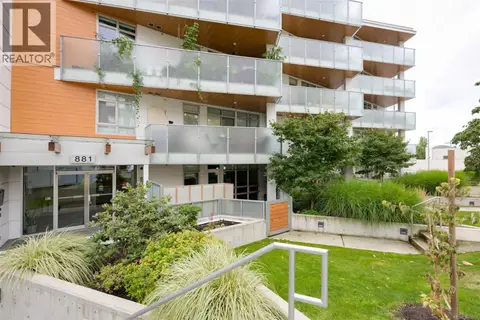 📷 37
$489,900
1 bd1 ba1 pk633 ft²
103 881 Short St
Quadra, Saanich
Condo Apartment · MLS® 1048067 · Pemberton Holmes Ltd. - Oak Bay