101 3206 Alder St
Quadra, Saanich, BC, V8X5A4
Listed by Macdonald Realty Victoria
$499,000
- 2 bedrooms
- 2 bathrooms
- 1 parking
- 1074 sq ft
Listed 90 days ago · MLS® 1041693
About this home
View this pristine, inviting, quiet and spacious 2 bedroom, 2 full bathrooms suite with numerous up-dates such as a new hot water tank, soft close cabinetry, matte black hardware and fixtures, as well as updated lighting details. All set in a tasteful modern neutral color pallet. Nothing to do but move in! The floor plan features separated bedrooms, and open concept dining/living room. This unit includes an underground parking spot as well as locked storage unit. This well-situated home is central in location to downtown with easy access to main corridors. Walking distance to Mayfair Mall and Rutledge Park, and a quick drive to Uptown and the University of Victoria. Great opportunity for parents wishing to purchase for university students, downsizing seniors or first time home buyers. Don't miss this opportunity! Call now! Open House October 24th 2-4pm (id:66966)
Details
- Type
- Condo Apartment
- Size
- 1074 sq ft
- Garage
- Garage
- Property tax
- $2,658
- Maintenance fee
- $447/month
- Neighbourhood
- Quadra
- Municipality
- Saanich
Interior
- Fireplace
- Yes
- Appliances
- Washer, Refrigerator, Range - Electric, Dishwasher, Dryer
Heating, cooling and services
- Heating
- Baseboard heaters, Electric, Natural gas
Building and exterior
- Year built
- 1990
Parking
- Total parking
- 1
- Driveway and parking
- Attached Garage, Underground, Visitor Parking
Condo
- Monthly fee
- $447
Rooms
| Room | Level | Size | Features |
|---|---|---|---|
| Bathroom | Main level | 4-Piece | |
| Laundry room | Main level | 4'11 x 7'8 | |
| Bedroom | Main level | 10'0 x 13'3 | |
| Ensuite | Main level | 4-Piece | |
| Primary Bedroom | Main level | 11'4 x 15'11 | |
| Kitchen | Main level | 7'7 x 16'0 | |
| Dining room | Main level | 8'1 x 8'1 | |
| Living room | Main level | 13'0 x 21'9 | |
| Patio | Main level | 3'10 x 13'8 | |
| Entrance | Main level | 4'6 x 7'4 |
Location
Location is approximate. See nearby homes on the map
Listed by Macdonald Realty Victoria.

REALTOR®, REALTORS®, and the REALTOR® logo are certification marks that are owned by REALTOR® Canada Inc. and licensed exclusively to The Canadian Real Estate Association (CREA). These certification marks identify real estate professionals who are members of CREA and who must abide by CREA’s By-Laws, Rules, and the REALTOR® Code. The MLS® trademark and the MLS® logo are owned by CREA and identify the professional real estate services provided by members of CREA.
The information contained on this site is based in whole or in part on information that is provided by members of The Canadian Real Estate Association, who are responsible for its accuracy. CREA reproduces and distributes this information as a service for its members and assumes no responsibility for its accuracy.
Similar homes nearby
See more in Saanich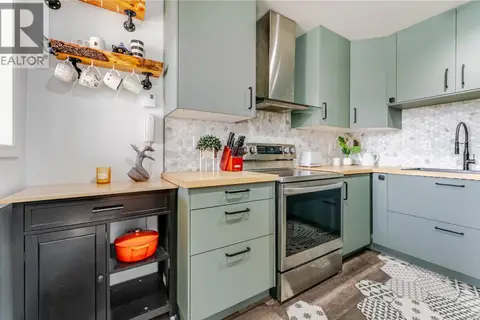 📷 38
$499,800
2 bd2 ba1 pk869 ft²
203 3460 Quadra St
Quadra, Saanich
Condo Apartment · MLS® 1051445 · eXp Realty
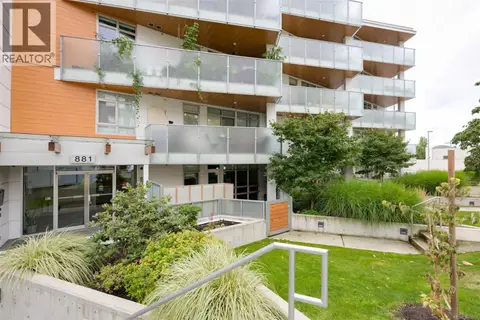 📷 37
$489,900
1 bd1 ba1 pk633 ft²
103 881 Short St
Quadra, Saanich
Condo Apartment · MLS® 1048067 · Pemberton Holmes Ltd. - Oak Bay
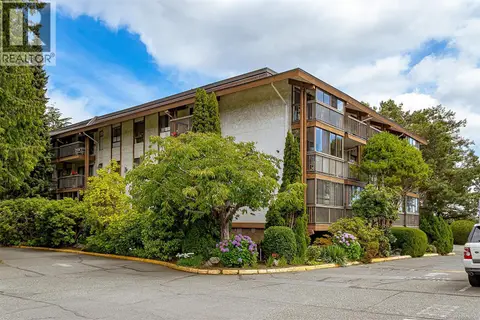 📷 48
$479,800
2 bd2 ba1 pk1092 ft²
310 1009 McKenzie Ave
Quadra, Saanich
Pool
Condo Apartment · MLS® 1038511 · Maxxam Realty Ltd.
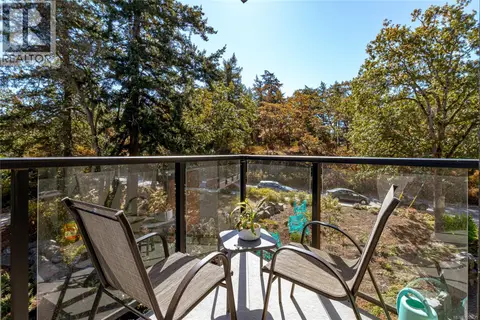 📷 37
$525,000
1 bd1 ba1 pk720 ft²
312 991 McKenzie Ave
Quadra, Saanich
Condo Apartment · MLS® 1050735 · Macdonald Realty Victoria
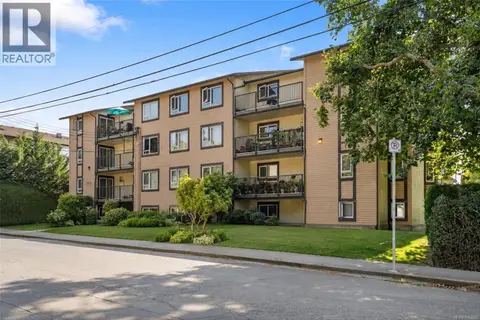 📷 23
$465,000
2 bd1 ba1 pk850 ft²
402 3258 Alder St
Quadra, Saanich
Condo Apartment · MLS® 1043282 · RE/MAX Camosun
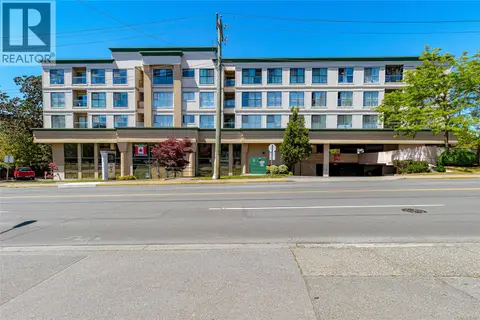 📷 29
$462,000
2 bd2 ba1 pk852 ft²
409 3460 Quadra St
Quadra, Saanich
Condo Apartment · MLS® 1042685 · Coldwell Banker Oceanside Real Estate
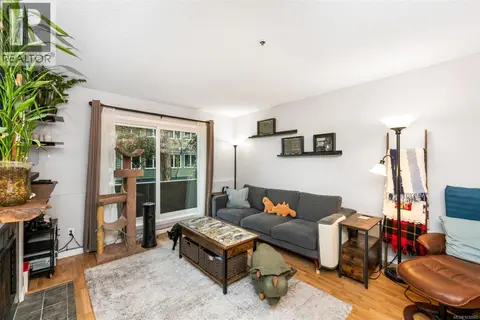 📷 43
$539,900
2 bd2 ba1 pk1264 ft²
8 949 Cloverdale Ave
Quadra, Saanich
Condo Apartment · MLS® 1032862 · Pemberton Holmes Ltd.
 📷 40
$540,000
2 bd2 ba1 pk1035 ft²
108 3206 Alder St
Quadra, Saanich
Condo Apartment · MLS® 1043781 · Pacifica Real Estate Inc.