414 991 McKenzie Ave
Quadra, Saanich, BC, V8X0B5
Listed by Sotheby's International Realty Canada
$579,000
- 1 bedrooms
- 2 bathrooms
- 1 parking
- 856 sq ft
Listed 48 days ago · MLS® 1048388
About this home
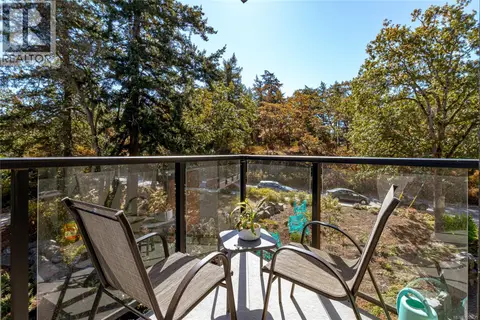
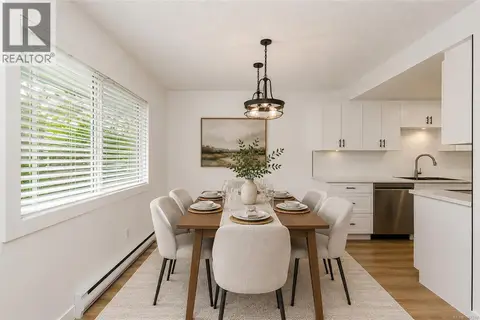
Loft living! Sleek architecture, double-height ceilings, & rooftop sunsets set this sun-drenched 1-bed, 1.5-bath unit apart. Light & greenery fill the expansive open layout, welcoming you into a contemporary kitchen with crisp white countertops & stainless steel appliances, opening seamlessly into a versatile living and dining area. Two outdoor spaces deliver over 250 SQFT of exterior living—start your day with coffee on the main balcony & wind down on your private, west-facing rooftop deck. Enjoy full AC/heat control on both levels, in-suite laundry, smart storage throughout, & an easily accessible locker on the roof. Set in a well-run, pet-friendly building with secure underground parking, daily essentials are effortless with Saanich Centre down the road. Outdoor enthusiasts will love immediate access to Annie Park & scenic routes along Lochside Regional Trail & Swan Lake Nature Sanctuary. (id:66966)
Details
- Type
- Condo Apartment
- Style
- Contemporary
- Size
- 856 sq ft
- Property tax
- $3,235
- Maintenance fee
- $554/month
- Neighbourhood
- Quadra
- Municipality
- Saanich
Interior
- Fireplace
- No
- Appliances
- Washer, Refrigerator, Range - Electric, Dishwasher, Dryer, Microwave
Heating, cooling and services
- Heating
- Heat Pump, Baseboard heaters, Electric
- Air conditioning
- Air Conditioned
Building and exterior
- Style
- Contemporary
- Year built
- 2019
Parking
- Total parking
- 1
- Driveway and parking
- Underground
Condo
- Monthly fee
- $554
- View
- City view, Mountain view
Rooms
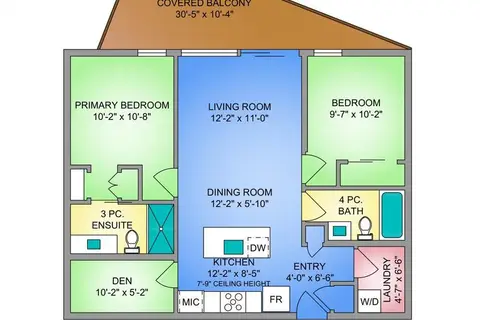
| Room | Level | Size | Features |
|---|---|---|---|
| Ensuite | Second level | 4-Piece | |
| Primary Bedroom | Second level | 4.88 × 2.74 m (16' × 9') | |
| Balcony | Main level | 6.71 × 2.13 m (22' × 7') | |
| Living room | Main level | 3.05 × 4.88 m (10' × 16') | |
| Dining room | Main level | 3.66 × 4.88 m (12' × 16') | |
| Kitchen | Main level | 3.05 × 2.44 m (10' × 8') | |
| Bathroom | Main level | 2-Piece | |
| Entrance | Main level | 1.52 × 2.44 m (5' × 8') |
Location
Location is approximate. See nearby homes on the map
Listed by Sotheby's International Realty Canada.

REALTOR®, REALTORS®, and the REALTOR® logo are certification marks that are owned by REALTOR® Canada Inc. and licensed exclusively to The Canadian Real Estate Association (CREA). These certification marks identify real estate professionals who are members of CREA and who must abide by CREA’s By-Laws, Rules, and the REALTOR® Code. The MLS® trademark and the MLS® logo are owned by CREA and identify the professional real estate services provided by members of CREA.
The information contained on this site is based in whole or in part on information that is provided by members of The Canadian Real Estate Association, who are responsible for its accuracy. CREA reproduces and distributes this information as a service for its members and assumes no responsibility for its accuracy.
Similar homes nearby
See more in Saanich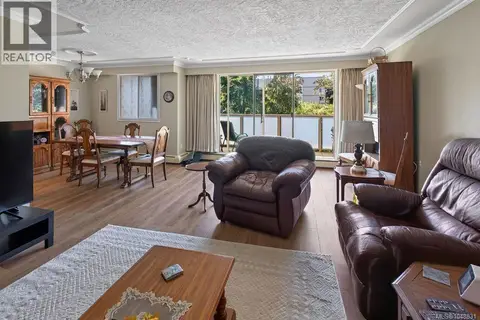 📷 37
$569,300
2 bd2 ba1 pk1302 ft²
410 1025 Inverness Rd
Quadra, Saanich
Condo Apartment · MLS® 1048831 · eXp Realty
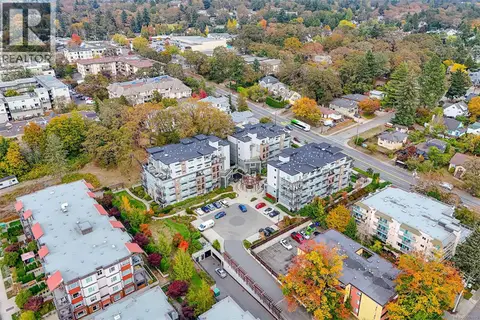 📷 45
$599,900
2 bd2 ba1 pk833 ft²
104 1016 Inverness Rd
Quadra, Saanich
Condo Apartment · MLS® 1051815 · DFH Real Estate Ltd.
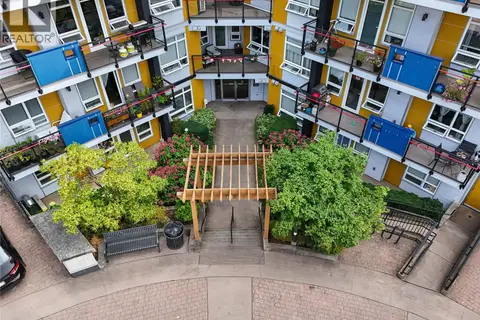 📷 51
$549,000
2 bd2 ba1 pk875 ft²
101 935 Cloverdale Ave
Quadra, Saanich
Condo Apartment · MLS® 1049277 · Royal LePage Coast Capital - Chatterton
 📷 40
$540,000
2 bd2 ba1 pk1035 ft²
108 3206 Alder St
Quadra, Saanich
Condo Apartment · MLS® 1043781 · Pacifica Real Estate Inc.
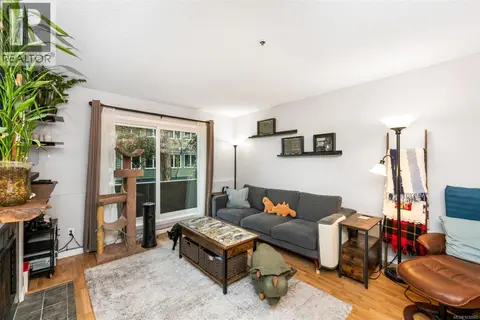 📷 43
$539,900
2 bd2 ba1 pk1264 ft²
8 949 Cloverdale Ave
Quadra, Saanich
Condo Apartment · MLS® 1032862 · Pemberton Holmes Ltd.
 📷 49
$625,000
2 bd2 ba1 pk870 ft²
301 881 Short St
Quadra, Saanich
Condo Apartment · MLS® 1047878 · Pemberton Holmes Ltd.
 📷 37
$525,000
1 bd1 ba1 pk720 ft²
312 991 McKenzie Ave
Quadra, Saanich
Condo Apartment · MLS® 1050735 · Macdonald Realty Victoria
 📷 42
$649,000
2 bd2 ba1 pk1214 ft²
13 3230 Rutledge St
Quadra, Saanich
Condo Townhouse · MLS® 1047203 · Royal LePage Coast Capital - Oak Bay