410 1025 Inverness Rd
Quadra, Saanich, BC, V8X2S2
Listed by eXp Realty
$569,300
- 2 bedrooms
- 2 bathrooms
- 1 parking
- 1302 sq ft
Listed 42 days ago · MLS® 1048831
About this home
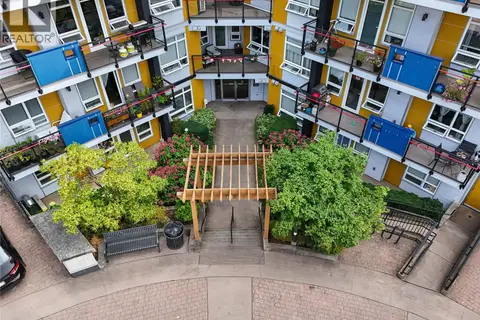
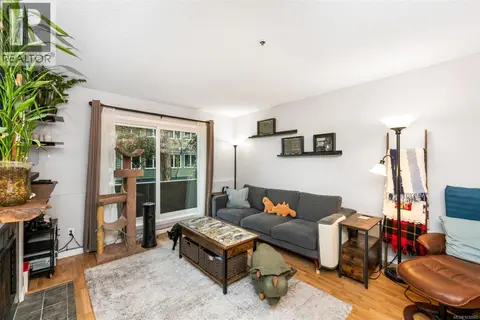
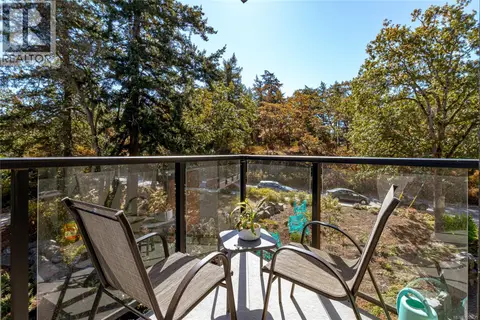
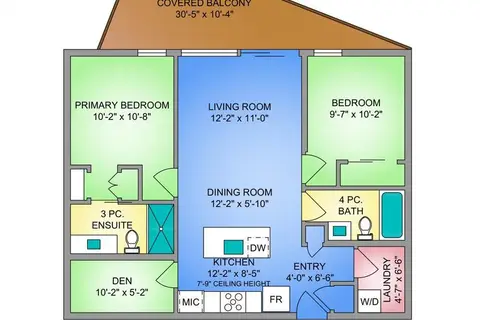
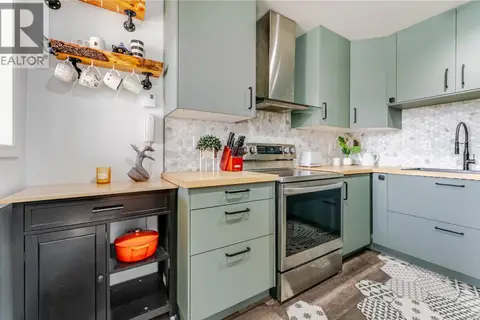
Beautifully updated TOP FLOOR unit! Nestled in the heart of Maplewood this tastefully renovated condo has modern finishes including: a stylish kitchen with new cabinets and granite countertops, wide-plank wood flooring, spa-inspired bathrooms adding a clean modern touch, 2 large bedrooms, Primary with walk-in closet & ensuite. The open-concept living and dining areas are bright and inviting and facing the inner courtyard with VIEWS of lush greenery. Enjoy privacy and tranquility on the balcony. This well-maintained building is loaded with amenities: gym, sauna, workshop, billiards room, separate storage & 1 parking space! Heat +Hot water included in strata fee. Across from Rutledge playground and splash park. Minutes to: Mayfair mall, Uptown, restaurants, coffee shops, groceries, library, all amenities + easy bus ride to Uvic or downtown. Don't miss this opportunity to own a fully updated unit in a fantastic location — book your showing today! (id:66966)
Details
- Type
- Condo Apartment
- Style
- Contemporary
- Size
- 1302 sq ft
- Property tax
- $2,000
- Maintenance fee
- $563/month
- Neighbourhood
- Quadra
- Municipality
- Saanich
Interior
- Fireplace
- No
- Appliances
- Refrigerator, Range - Electric, Dishwasher, Microwave
Heating, cooling and services
- Heating
- Hot Water
- Air conditioning
- Window air conditioner
Building and exterior
- Style
- Contemporary
- Year built
- 1974
Parking
- Total parking
- 1
- Driveway and parking
- Underground, Open
Condo
- Monthly fee
- $563
- View
- City view
- Security
- Fire alarm system
Rooms
| Room | Level | Size | Features |
|---|---|---|---|
| Bedroom | Main level | 14' x 9' | |
| Bathroom | Main level | 4-Piece | |
| Ensuite | Main level | 2-Piece | |
| Primary Bedroom | Main level | 14' x 16' | |
| Kitchen | Main level | 8' x 8' | |
| Dining room | Main level | 9' x 8' | |
| Living room | Main level | 24' x 15' |
Location
Location is approximate. See nearby homes on the map
Listed by eXp Realty.

REALTOR®, REALTORS®, and the REALTOR® logo are certification marks that are owned by REALTOR® Canada Inc. and licensed exclusively to The Canadian Real Estate Association (CREA). These certification marks identify real estate professionals who are members of CREA and who must abide by CREA’s By-Laws, Rules, and the REALTOR® Code. The MLS® trademark and the MLS® logo are owned by CREA and identify the professional real estate services provided by members of CREA.
The information contained on this site is based in whole or in part on information that is provided by members of The Canadian Real Estate Association, who are responsible for its accuracy. CREA reproduces and distributes this information as a service for its members and assumes no responsibility for its accuracy.
Similar homes nearby
See more in Saanich 📷 26
$579,000
1 bd2 ba1 pk856 ft²
414 991 McKenzie Ave
Quadra, Saanich
Condo Apartment · MLS® 1048388 · Sotheby's International Realty Canada
 📷 51
$549,000
2 bd2 ba1 pk875 ft²
101 935 Cloverdale Ave
Quadra, Saanich
Condo Apartment · MLS® 1049277 · Royal LePage Coast Capital - Chatterton
 📷 40
$540,000
2 bd2 ba1 pk1035 ft²
108 3206 Alder St
Quadra, Saanich
Condo Apartment · MLS® 1043781 · Pacifica Real Estate Inc.
 📷 43
$539,900
2 bd2 ba1 pk1264 ft²
8 949 Cloverdale Ave
Quadra, Saanich
Condo Apartment · MLS® 1032862 · Pemberton Holmes Ltd.
 📷 45
$599,900
2 bd2 ba1 pk833 ft²
104 1016 Inverness Rd
Quadra, Saanich
Condo Apartment · MLS® 1051815 · DFH Real Estate Ltd.
 📷 37
$525,000
1 bd1 ba1 pk720 ft²
312 991 McKenzie Ave
Quadra, Saanich
Condo Apartment · MLS® 1050735 · Macdonald Realty Victoria
 📷 49
$625,000
2 bd2 ba1 pk870 ft²
301 881 Short St
Quadra, Saanich
Condo Apartment · MLS® 1047878 · Pemberton Holmes Ltd.
 📷 38
$499,800
2 bd2 ba1 pk869 ft²
203 3460 Quadra St
Quadra, Saanich
Condo Apartment · MLS® 1051445 · eXp Realty