7916 130 AV NW
Balwin, Edmonton, AB, T5C1Y5
Listed by RE/MAX Elite
$405,000
- 4 bedrooms
- 2 bathrooms
- 1070 sq ft
Listed 100 days ago · MLS® E4498510
About this home
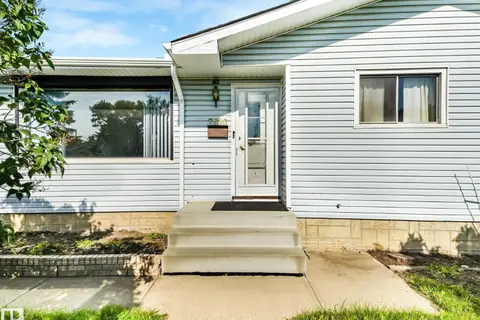
BEAUTIFULLY UPDATED & MOVE-IN READY! Nestled on a large lot in the mature community of Balwin. With fantastic curb appeal, this meticulously maintained bungalow offers exceptional comfort, style & value. The bright main floor features gorgeous hardwood flooring, a spacious living room with a huge picture window & a modern kitchen with newer oak cabinetry, quality stainless steel appliances & large peninsula island overlooking a sunny dining area. Three generous bedrooms & a full bath with heated floors complete the main level. The fully finished basement expands your living space with a massive family room, cozy fireplace, wet bar with granite countertops & two beverage coolers, 3-piece bath & laundry room with freezer. Major upgrades include furnace, electrical panel, hot water tank, A/C, newer windows, and heated bathroom floors. Enjoy the private fenced backyard with mature trees, cedar deck, patio & double heated garage. Close to schools, shopping, amenities & quick access to downtown! SIMPLY PERFECT! (id:66966)
Details
- Type
- Detached
- Style
- Bungalow
- Size
- 1070 sq ft
- Basement
- Finished, Full
- Garage
- Garage
- Neighbourhood
- Balwin
- Municipality
- Edmonton
Interior
- Fireplace
- Gas
- Appliances
- Washer, Refrigerator, Central Vacuum, Dishwasher, Wine Fridge, Stove, Dryer, Freezer, Microwave Range Hood Combo, See remarks
Heating, cooling and services
- Heating
- Forced air
- Air conditioning
- Central air conditioning
Building and exterior
- Style
- Bungalow
- Year built
- 1963
Parking
- Driveway and parking
- Detached Garage, Heated Garage
Rooms
| Room | Level | Size | Features |
|---|---|---|---|
| Living room | Main level | 4.74 × 3.78 m (15'7" × 12'5") | |
| Dining room | Main level | 2.31 × 3.79 m (7'7" × 12'5") | |
| Kitchen | Main level | 2.47 × 3.77 m (8'1" × 12'4") | |
| Primary Bedroom | Main level | 3.22 × 3.78 m (10'7" × 12'5") | |
| Bedroom 2 | Main level | 2.73 × 3.77 m (8'11" × 12'4") | |
| Bedroom 3 | Main level | 2.89 × 2.71 m (9'6" × 8'11") | |
| Bedroom 4 | Basement | 3.43 × 3.51 m (11'3" × 11'6") | |
| Recreation room | Basement | 8.13 × 3.5 m (26'8" × 11'6") | |
| Laundry room | Basement | 2.17 × 3.55 m (7'1" × 11'8") |
Location
Location is approximate. See nearby homes on the map
Listed by RE/MAX Elite.

REALTOR®, REALTORS®, and the REALTOR® logo are certification marks that are owned by REALTOR® Canada Inc. and licensed exclusively to The Canadian Real Estate Association (CREA). These certification marks identify real estate professionals who are members of CREA and who must abide by CREA’s By-Laws, Rules, and the REALTOR® Code. The MLS® trademark and the MLS® logo are owned by CREA and identify the professional real estate services provided by members of CREA.
The information contained on this site is based in whole or in part on information that is provided by members of The Canadian Real Estate Association, who are responsible for its accuracy. CREA reproduces and distributes this information as a service for its members and assumes no responsibility for its accuracy.
Similar homes nearby
See more in Edmonton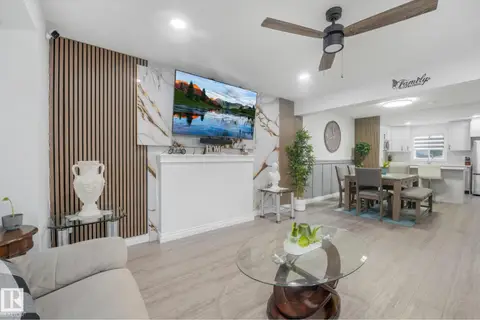 📷 54
$419,000
3 bd3 ba1501 ft²
12843 67 ST NW
Balwin, Edmonton
Multiplex
Duplex · MLS® E4508035 · MaxWell Polaris
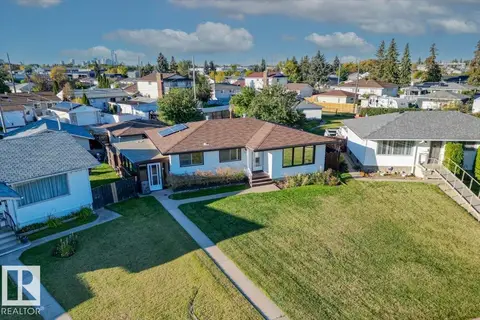 📷 48
$424,900
4 bd2 ba1180 ft²
7627 128A AV NW
Balwin, Edmonton
Detached · MLS® E4511572 · Blackmore Real Estate
 📷 44
$424,999
5 bd3 ba1210 ft²
12916 69 ST NW
Balwin, Edmonton
Detached · MLS® E4511509 · Exp Realty
 📷 27
$425,000
4 bd2 ba1097 ft²
7515 130 AV NW
Balwin, Edmonton
Detached · MLS® E4495722 · Ohmer Realty
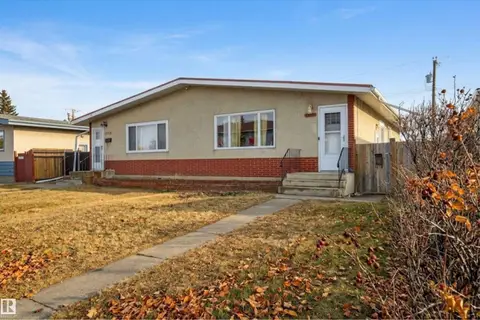 📷 34
$369,900
5 bd2 ba984 ft²
13111 82 ST NW
Balwin, Edmonton
MultiplexPool
Duplex · MLS® E4498588 · RE/MAX Excellence
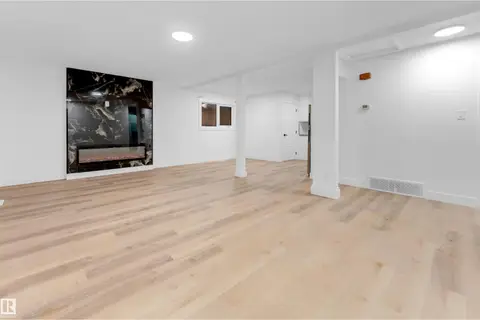 📷 36
$449,000
5 bd2 ba1038 ft²
7303 130 Ave NW
Balwin, Edmonton
Detached · MLS® E4507072 · MaxWell Polaris
 📷 63
$324,900
4 bd2 ba6 pk981 ft²
7520 130 AV NW
Balwin, Edmonton
Fixer-upper
Detached · MLS® E4510319 · Exp Realty
 📷 17
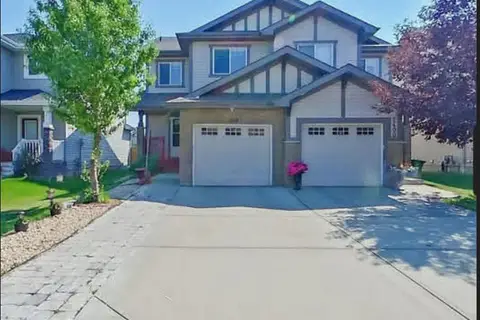
$405,000
3 bd3 ba2 pk1488 ft²
2402 Casselman CR SW
Callaghan, Edmonton
Multiplex
Duplex · MLS® E4491403 · Royal Lepage Arteam Realty