2402 Casselman CR SW
Callaghan, Edmonton, AB, T6W0W2
Listed by Royal Lepage Arteam Realty
$405,000
- 3 bedrooms
- 3 bathrooms
- 2 parking
- 1488 sq ft
Listed 141 days ago · MLS® E4491403
About this home
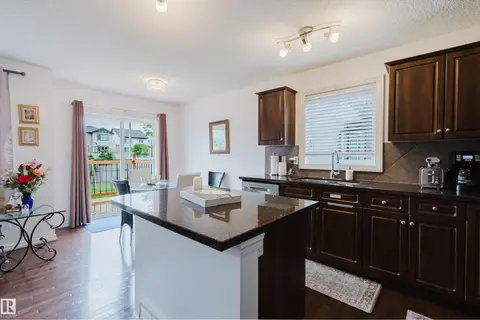
RENT to OWN Option is Also Available (with additional legal purchase contract). Nestled within the charming community of Callaghan, this immaculate Attached garage Half Duplex stands as a testament to meticulous care and thoughtful design. The open-concept layout offers scenic views of the south-facing backyard, bathing the kitchen, dining, and living areas in natural light. The kitchen is a culinary havenwith a spacious central island. Upstairs, a serene primary bedroom awaits with a walk-in closet and luxurious ensuite featuring an oversized walk-in shower. Additional bedrooms, a convenient laundry room, and a large family bath complete the upper level. unfinished basement waiting for your personal finishes. This duplex has it all - modern living with its stylish interiors, convenient amenities, and prime location near schools, shopping, and parks. It's not just a home; it's a sanctuary for cherished memories. The house is rented for a year at $2100 plus utilities. (id:66966)
Details
- Type
- Duplex
- Size
- 1488 sq ft
- Basement
- Unfinished, Full
- Garage
- Garage
- Neighbourhood
- Callaghan
- Municipality
- Edmonton
Interior
- Fireplace
- No
- Appliances
- Refrigerator, Dishwasher, Stove, Dryer, Microwave Range Hood Combo, Garage door opener, Garage door opener remote(s)
Heating, cooling and services
- Heating
- Forced air
Building and exterior
- Year built
- 2011
Parking
- Total parking
- 2
- Driveway and parking
- Attached Garage
Rooms
| Room | Level | Size | Features |
|---|---|---|---|
| Living room | Main level | 33.38 × 4.04 m (109'6" × 13'3") | |
| Dining room | Main level | 2.42 × 3.48 m (7'11" × 11'5") | |
| Kitchen | Main level | 2.81 × 3.52 m (9'3" × 11'7") | |
| Primary Bedroom | Upper Level | 4.19 × 4 m (13'9" × 13'1") | |
| Bedroom 2 | Upper Level | 2.73 × 4 m (8'11" × 13'1") | |
| Bedroom 3 | Upper Level | 2.94 × 3.14 m (9'8" × 10'4") |
Location
Location is approximate. See nearby homes on the map
Listed by Royal Lepage Arteam Realty.

REALTOR®, REALTORS®, and the REALTOR® logo are certification marks that are owned by REALTOR® Canada Inc. and licensed exclusively to The Canadian Real Estate Association (CREA). These certification marks identify real estate professionals who are members of CREA and who must abide by CREA’s By-Laws, Rules, and the REALTOR® Code. The MLS® trademark and the MLS® logo are owned by CREA and identify the professional real estate services provided by members of CREA.
The information contained on this site is based in whole or in part on information that is provided by members of The Canadian Real Estate Association, who are responsible for its accuracy. CREA reproduces and distributes this information as a service for its members and assumes no responsibility for its accuracy.
Similar homes nearby
See more in Edmonton 📷 63
$429,900
3 bd4 ba4 pk1587 ft²
1692 CUNNINGHAM WY SW
Callaghan, Edmonton
Multiplex
Duplex · MLS® E4511537 · Real Broker
 📷 41
$374,900
3 bd4 ba1201 ft²
1289 CUNNINGHAM DR SW
Callaghan, Edmonton
Multiplex
Duplex · MLS® E4494039 · Mozaic Realty Group
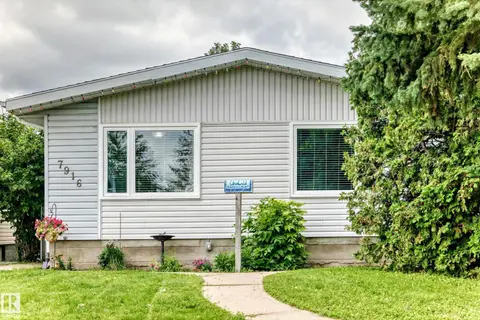 📷 46
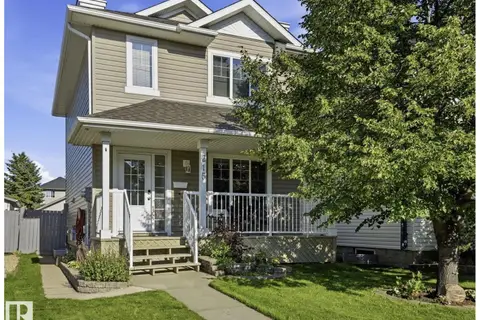
$405,000
4 bd2 ba1070 ft²
7916 130 AV NW
Balwin, Edmonton
Detached · MLS® E4498510 · RE/MAX Elite
 📷 27
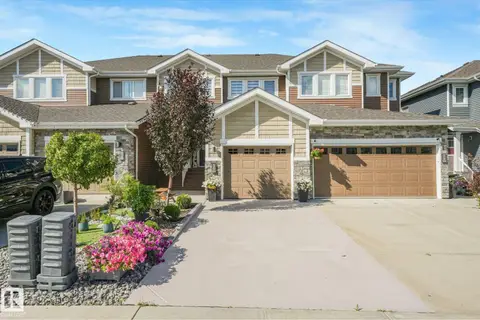
$405,000
3 bd3 ba1158 ft²
215 85 ST SW
Ellerslie, Edmonton
Detached · MLS® E4502032 · RE/MAX Excellence
 📷 73
$405,000
3 bd4 ba1284 ft²
30 EBBERS CL NW
Ebbers, Edmonton
Att/Row/Townhouse · MLS® E4502844 · MaxWell Polaris
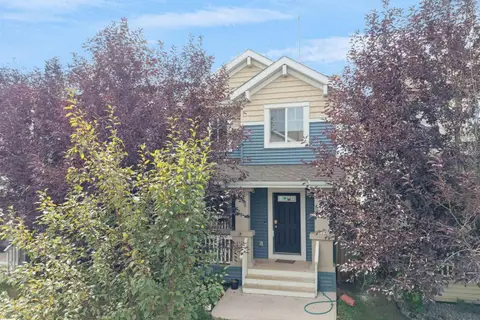 📷 51
$405,000
3 bd3 ba1291 ft²
2787 COUGHLAN GREEN GR SW
Chappelle Area, Edmonton
Detached · MLS® E4505432 · Exp Realty
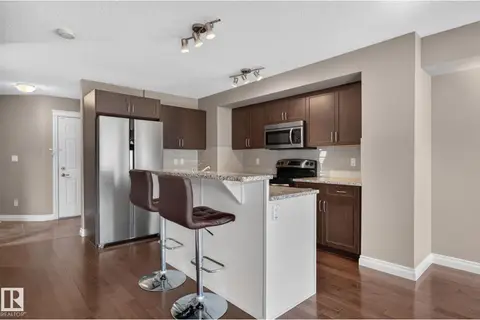 📷 32
$405,000
3 bd3 ba1444 ft²
1107 177 ST SW
Windermere, Edmonton
Multiplex
Duplex · MLS® E4510706 · REMAX River City
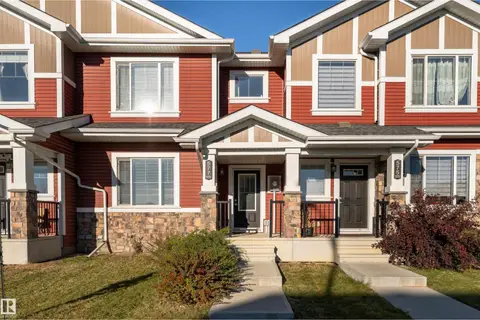 📷 45
$405,000
3 bd3 ba4 pk1521 ft²
577 EBBERS WY NW
Ebbers, Edmonton
Att/Row/Townhouse · MLS® E4511177 · Homes & Gardens Real Estate Limited