577 EBBERS WY NW
Ebbers, Edmonton, AB, T5Y3T8
Listed by Homes & Gardens Real Estate Limited
$405,000
- 3 bedrooms
- 3 bathrooms
- 4 parking
- 1521 sq ft
Listed 20 days ago · MLS® E4511177
About this home
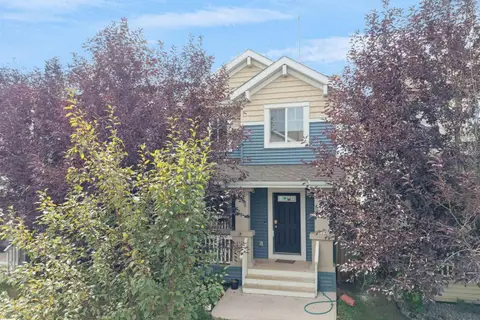
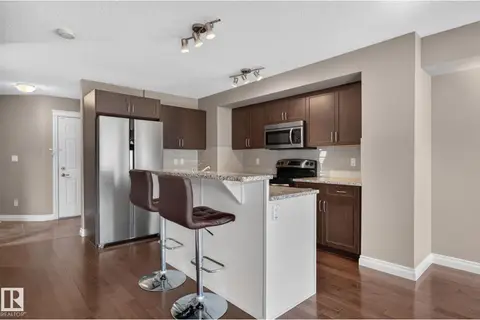
Welcome to the amazing Deville Townhome by Sterling Homes with over 1,521 sq. ft. and NO CONDO FEES. The main floor features 9-ft Ceilings and Luxury Vinyl Plank Flooring. The Large Living Room leads to an Open Concept Kitchen with Stainless Steel Appliances, Quartz countertops, Thermofoil Cabinets, OTR Microwave Hood Fan, Full Height Backsplash, and Pot/Pendant Lights. The Laundry area and Half Bath are located at the Rear Entry that leads to a DETACHED DOUBLE CAR. GARAGE. The Primary Bedroom has a walk-in closet and 4-piece ensuite. There are two additional Bright Bedrooms & a 4-piece Main Bath. The unspoiled basement has excellent potential for future development. Very close to the Manning Town Center, Restaurants, Bars, the Anthony Henday, and LRT. THIS HOUSE IS PET FREE & SMOKE FREE.This one is a Must See. (id:66966)
Details
- Type
- Att/Row/Townhouse
- Size
- 1521 sq ft
- Basement
- Unfinished, Full
- Garage
- Garage
- Neighbourhood
- Ebbers
- Municipality
- Edmonton
Interior
- Fireplace
- No
- Appliances
- Washer, Refrigerator, Dishwasher, Stove, Dryer, Microwave Range Hood Combo
Heating, cooling and services
- Heating
- Forced air
Building and exterior
- Year built
- 2020
Parking
- Total parking
- 4
- Driveway and parking
- Detached Garage
Rooms
| Room | Level | Size | Features |
|---|---|---|---|
| Living room | Main level | 4.15 × 4.3 m (13'7" × 14'1") | |
| Dining room | Main level | 4.18 × 2.31 m (13'9" × 7'7") | |
| Kitchen | Main level | 4.13 × 4.48 m (13'7" × 14'8") | |
| Primary Bedroom | Upper Level | 4.13 × 3.69 m (13'7" × 12'1") | |
| Bedroom 2 | Upper Level | 3.32 × 3.06 m (10'11" × 10') | |
| Bedroom 3 | Upper Level | 2.84 × 3.04 m (9'4" × 10') |
Location
Location is approximate. See nearby homes on the map
Listed by Homes & Gardens Real Estate Limited.

REALTOR®, REALTORS®, and the REALTOR® logo are certification marks that are owned by REALTOR® Canada Inc. and licensed exclusively to The Canadian Real Estate Association (CREA). These certification marks identify real estate professionals who are members of CREA and who must abide by CREA’s By-Laws, Rules, and the REALTOR® Code. The MLS® trademark and the MLS® logo are owned by CREA and identify the professional real estate services provided by members of CREA.
The information contained on this site is based in whole or in part on information that is provided by members of The Canadian Real Estate Association, who are responsible for its accuracy. CREA reproduces and distributes this information as a service for its members and assumes no responsibility for its accuracy.
Similar homes nearby
See more in Edmonton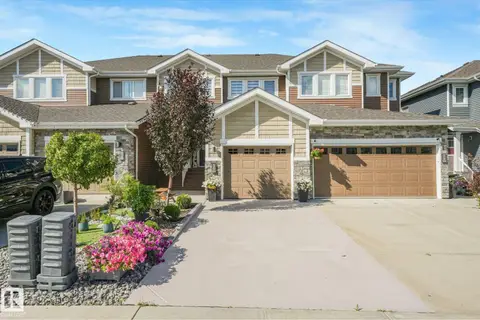 📷 73
$405,000
3 bd4 ba1284 ft²
30 EBBERS CL NW
Ebbers, Edmonton
Att/Row/Townhouse · MLS® E4502844 · MaxWell Polaris
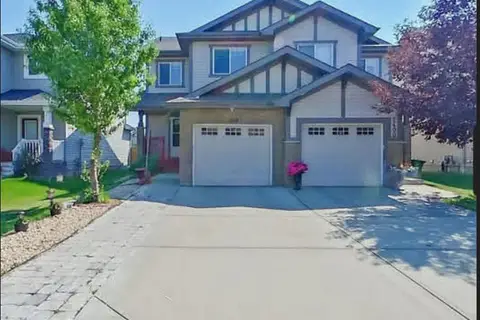 📷 17
$405,000
3 bd3 ba2 pk1488 ft²
2402 Casselman CR SW
Callaghan, Edmonton
Multiplex
Duplex · MLS® E4491403 · Royal Lepage Arteam Realty
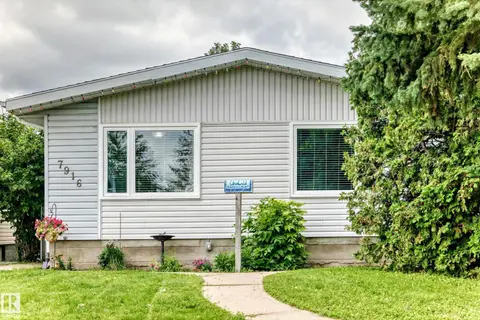 📷 46
$405,000
4 bd2 ba1070 ft²
7916 130 AV NW
Balwin, Edmonton
Detached · MLS® E4498510 · RE/MAX Elite
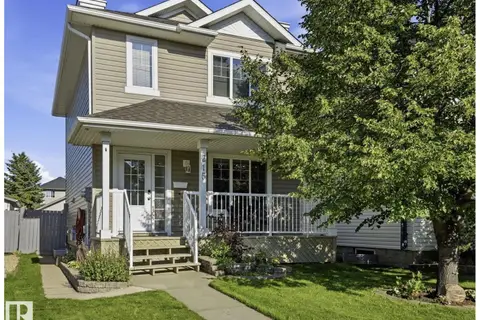 📷 27
$405,000
3 bd3 ba1158 ft²
215 85 ST SW
Ellerslie, Edmonton
Detached · MLS® E4502032 · RE/MAX Excellence
 📷 51
$405,000
3 bd3 ba1291 ft²
2787 COUGHLAN GREEN GR SW
Chappelle Area, Edmonton
Detached · MLS® E4505432 · Exp Realty
 📷 32
$405,000
3 bd3 ba1444 ft²
1107 177 ST SW
Windermere, Edmonton
Multiplex
Duplex · MLS® E4510706 · REMAX River City
 📷 52
$404,900
4 bd2 ba1043 ft²
13515 86 ST NW NW
Glengarry, Edmonton
Detached · MLS® E4513023 · MaxWell Polaris
 📷 26
$404,623
3 bd3 ba1288 ft²
21032 24 AV NW
The Uplands, Edmonton
Multiplex
Duplex · MLS® E4495378 · Royal Lepage Arteam Realty