7303 130 Ave NW
Balwin, Edmonton, AB, T5C1Y1
Listed by MaxWell Polaris
$449,000
- 5 bedrooms
- 2 bathrooms
- 1038 sq ft
Listed 47 days ago · MLS® E4507072
About this home
Beautifully RENOVATED BUNGALOW in a quiet Balwin neighborhood. This home offers 5 BEDROOMS and 2 FULL WASHROOMS. The main floor features a spacious living area, open-concept upgraded kitchen and dining, 3 good-sized bedrooms, and an updated full bath—ideal for family living. The fully finished basement has a SEPARATE SIDE ENTRANCE, SECOND KITCHEN, 2 BEDROOMS, and a FULL BATHROOM. Additional features include a fully fenced yard, double detached garage, NEWER SHINGLES, updated FURNACE, and some newer WINDOWS. Conveniently located within walking distance to schools, daycare, shopping plaza, public transit, Northgate Mall, and all essential amenities. (id:66966)
Details
- Type
- Detached
- Style
- Bungalow
- Size
- 1038 sq ft
- Basement
- Finished, Full
- Garage
- Garage
- Neighbourhood
- Balwin
- Municipality
- Edmonton
Interior
- Fireplace
- No
- Appliances
- Washer, Dishwasher, Dryer, Hood Fan, Two stoves, Two Refrigerators
Heating, cooling and services
- Heating
- Forced air
Building and exterior
- Style
- Bungalow
- Year built
- 1963
Parking
- Driveway and parking
- Detached Garage
Rooms
| Room | Level | Size | Features |
|---|---|---|---|
| Living room | Main level | 5.13 × 6.34 m (16'10" × 20'10") | |
| Dining room | Main level | 2.2 × 1.79 m (7'3" × 5'10") | |
| Kitchen | Main level | 3.75 × 2.5 m (12'4" × 8'2") | |
| Primary Bedroom | Main level | 3.79 × 3.51 m (12'5" × 11'6") | |
| Bedroom 2 | Main level | 3.63 × 2.7 m (11'11" × 8'10") | |
| Bedroom 3 | Main level | 3.37 × 3.52 m (11'1" × 11'7") | |
| Bedroom 4 | Basement | 4.04 × 2.92 m (13'3" × 9'7") | |
| Bedroom 5 | Basement | 4.5 × 2.64 m (14'9" × 8'8") | |
| Second Kitchen | Basement | 2.93 × 3.89 m (9'7" × 12'9") |
Location
Location is approximate. See nearby homes on the map
Listed by MaxWell Polaris.

REALTOR®, REALTORS®, and the REALTOR® logo are certification marks that are owned by REALTOR® Canada Inc. and licensed exclusively to The Canadian Real Estate Association (CREA). These certification marks identify real estate professionals who are members of CREA and who must abide by CREA’s By-Laws, Rules, and the REALTOR® Code. The MLS® trademark and the MLS® logo are owned by CREA and identify the professional real estate services provided by members of CREA.
The information contained on this site is based in whole or in part on information that is provided by members of The Canadian Real Estate Association, who are responsible for its accuracy. CREA reproduces and distributes this information as a service for its members and assumes no responsibility for its accuracy.
Similar homes nearby
See more in Edmonton 📷 27
$425,000
4 bd2 ba1097 ft²
7515 130 AV NW
Balwin, Edmonton
Detached · MLS® E4495722 · Ohmer Realty
 📷 44
$424,999
5 bd3 ba1210 ft²
12916 69 ST NW
Balwin, Edmonton
Detached · MLS® E4511509 · Exp Realty
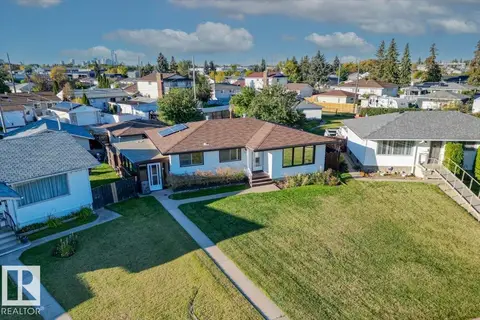 📷 48
$424,900
4 bd2 ba1180 ft²
7627 128A AV NW
Balwin, Edmonton
Detached · MLS® E4511572 · Blackmore Real Estate
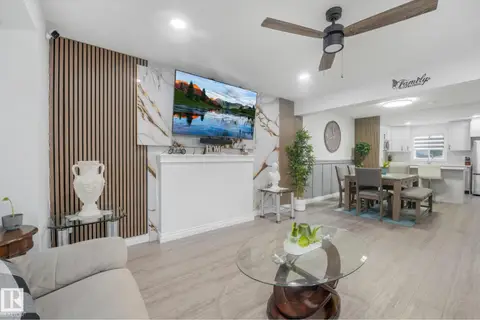 📷 54
$419,000
3 bd3 ba1501 ft²
12843 67 ST NW
Balwin, Edmonton
Multiplex
Duplex · MLS® E4508035 · MaxWell Polaris
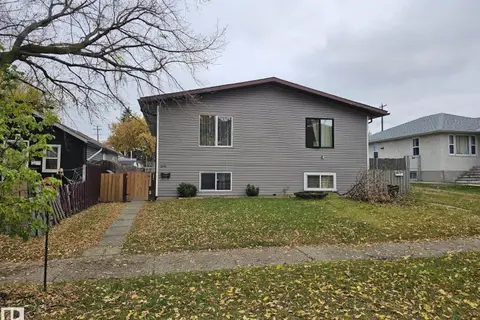 📷 30
$489,900
4 bd4 ba4 pk1321 ft²
12906-12908 68 ST NW
Balwin, Edmonton
Multiplex
Duplex · MLS® E4512766 · REMAX River City
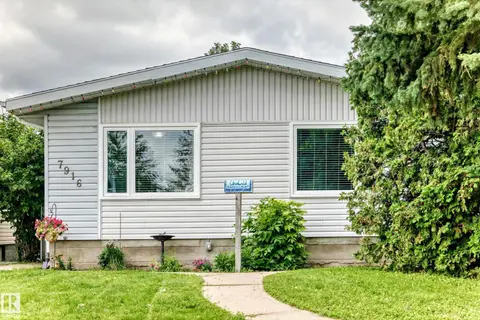 📷 46
$405,000
4 bd2 ba1070 ft²
7916 130 AV NW
Balwin, Edmonton
Detached · MLS® E4498510 · RE/MAX Elite
 📷 34
$369,900
5 bd2 ba984 ft²
13111 82 ST NW
Balwin, Edmonton
MultiplexPool
Duplex · MLS® E4498588 · RE/MAX Excellence
 📷 3
$449,000
0 bd
11305 108 AV NW
Queen Mary Park, Edmonton
Vacant Land · MLS® E4480220 · REMAX River City