12843 67 ST NW
Balwin, Edmonton, AB, T5C0C2
Listed by MaxWell Polaris
$419,000
- 3 bedrooms
- 3 bathrooms
- 1501 sq ft
Listed 41 days ago · MLS® E4508035
About this home
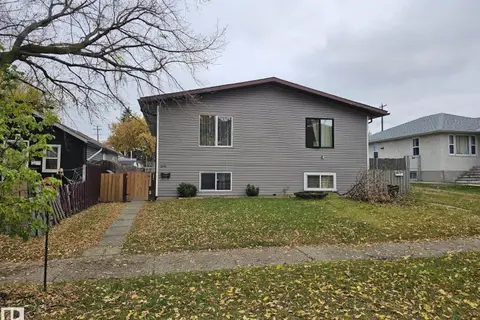
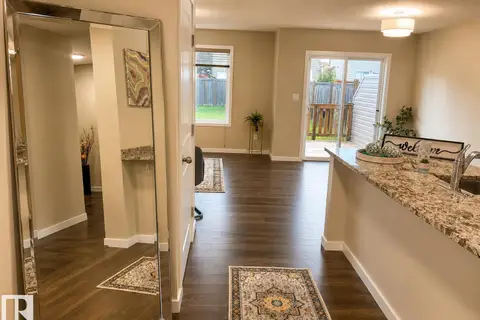
LIVE CENTRALLY. LOVE THE SPACE. UNLOCK THE POTENTIAL! Welcome to this thoughtfully developed 1,500+ sqft single-family duplex offering modern comfort, functionality & future potential. The main level features SPACIOUS living & dining areas, while the basement offers a SEPARATE SIDE ENTRANCE plus TWO WINDOWS—an excellent opportunity for potential future suite development. Upgraded throughout w/ CEILING-HEIGHT cabinetry, NEWER LVP flooring & APPLIANCES, UPDATED washroom TILE flooring & stylish zebra BLINDS, great-sized DECK & huge CARPORT & storage area. Large SIDE WINDOWS bring in abundance of NATURAL LIGHT throughout the home. To top it all, SAVE ON BILLS WITH YOUR 8 PANEL SOLAR SYSTEM IN PLACE! Enjoy a highly CONVENIENT LOCATION w/ easy access to schools, shopping, commercial services, industrial areas, public transportation & major roadways. An excellent opportunity for homeowners, investors or those seeking future development potential in a well-connected location. DON’T SLEEP ON THIS ONE—MOVE NOW! (id:66966)
Details
- Type
- Duplex
- Size
- 1501 sq ft
- Basement
- Unfinished, Full
- Neighbourhood
- Balwin
- Municipality
- Edmonton
Interior
- Fireplace
- No
- Appliances
- Washer, Refrigerator, Dishwasher, Stove, Dryer, Window Coverings
Heating, cooling and services
- Heating
- Forced air
Building and exterior
- Year built
- 2007
Parking
- Driveway and parking
- Parking Pad
Rooms
| Room | Level | Size | Features |
|---|---|---|---|
| Living room | Main level | ||
| Dining room | Main level | ||
| Kitchen | Main level | ||
| Family room | Basement | ||
| Primary Bedroom | Upper Level | ||
| Bedroom 2 | Upper Level | ||
| Bedroom 3 | Upper Level |
Location
Location is approximate. See nearby homes on the map
Listed by MaxWell Polaris.

REALTOR®, REALTORS®, and the REALTOR® logo are certification marks that are owned by REALTOR® Canada Inc. and licensed exclusively to The Canadian Real Estate Association (CREA). These certification marks identify real estate professionals who are members of CREA and who must abide by CREA’s By-Laws, Rules, and the REALTOR® Code. The MLS® trademark and the MLS® logo are owned by CREA and identify the professional real estate services provided by members of CREA.
The information contained on this site is based in whole or in part on information that is provided by members of The Canadian Real Estate Association, who are responsible for its accuracy. CREA reproduces and distributes this information as a service for its members and assumes no responsibility for its accuracy.
Similar homes nearby
See more in Edmonton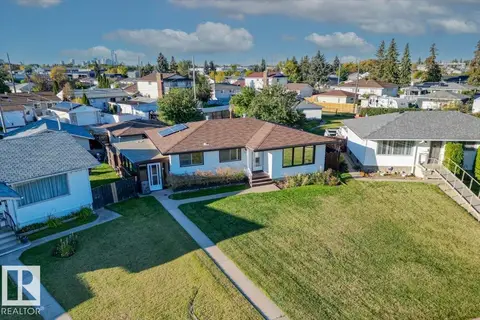 📷 48
$424,900
4 bd2 ba1180 ft²
7627 128A AV NW
Balwin, Edmonton
Detached · MLS® E4511572 · Blackmore Real Estate
 📷 44
$424,999
5 bd3 ba1210 ft²
12916 69 ST NW
Balwin, Edmonton
Detached · MLS® E4511509 · Exp Realty
 📷 27
$425,000
4 bd2 ba1097 ft²
7515 130 AV NW
Balwin, Edmonton
Detached · MLS® E4495722 · Ohmer Realty
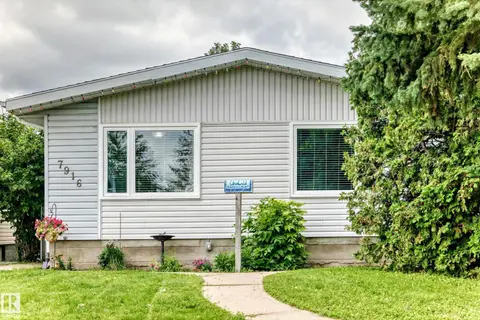 📷 46
$405,000
4 bd2 ba1070 ft²
7916 130 AV NW
Balwin, Edmonton
Detached · MLS® E4498510 · RE/MAX Elite
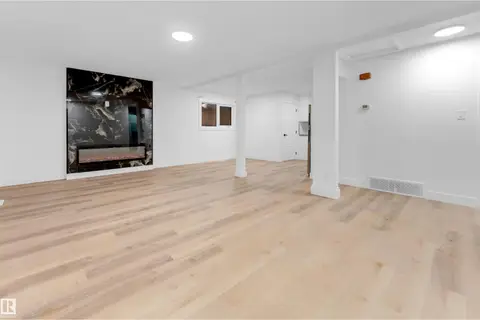 📷 36
$449,000
5 bd2 ba1038 ft²
7303 130 Ave NW
Balwin, Edmonton
Detached · MLS® E4507072 · MaxWell Polaris
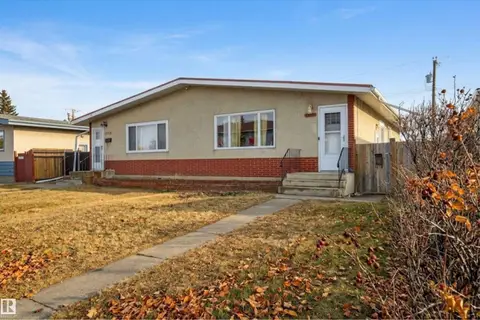 📷 34
$369,900
5 bd2 ba984 ft²
13111 82 ST NW
Balwin, Edmonton
MultiplexPool
Duplex · MLS® E4498588 · RE/MAX Excellence
 📷 30
$489,900
4 bd4 ba4 pk1321 ft²
12906-12908 68 ST NW
Balwin, Edmonton
Multiplex
Duplex · MLS® E4512766 · REMAX River City
 📷 48
$419,000
3 bd3 ba1473 ft²
5407 14 AV SW
Walker, Edmonton
Multiplex
Duplex · MLS® E4507000 · MaxWell Polaris