79 MCNICHOL Drive
Churchill Park/Moffatt Creek, Cambridge, N1P1E1
Listed by R W Dyer Realty Inc., Brokerage
$1,349,000
- 4 bedrooms
- 4 bathrooms
- 5 parking
- 4128 sq ft
Listed 47 days ago · MLS® 40854007
About this home
This exceptional home offers nearly 4,150 sq.ft. of beautifully finished living space, blending comfort, style and outstanding outdoor living. With extensive updates throughout and a resort-style backyard, this home is designed to impress. Striking curb appeal, professionally landscaped, concrete walkways and patio, concrete-edged driveway and sprinkler system. Inside, you'll find a bright, welcoming layout enhanced by modern fixtures, California shutters and hardwood flooring throughout the living/dining, family room and staircase. Soaring cathedral ceilings and a dramatic 2-storey stone f/p create a stunning focal point. The gourmet kitchen has heated floors, granite countertops, stylish backsplash, under-cabinet lighting, double ovens and updated appliances. A main-floor office, laundry room and updated powder room complete this level. Upstairs, 4 generous bedrooms provide plenty of space for family living. The renovated primary suite boasts a luxurious 4-piece ensuite with heated floors, soaker tub, oversized tiled shower and walk-in closet. The beautifully updated main bathroom features heated floors, a herringbone-tiled shower and water closet. The fully finished lower level adds even more living space, with new vinyl flooring, wall electric f/p, 3-piece bathroom with heated floors, office area, bonus room (used as a bedroom) and ample storage. The backyard is a true private oasis with an in-ground 20' x 34' pool with waterfall, safety cover, updated liner, heater, filter and pump. Stamped concrete surrounds an incredible entertaining area featuring a built-in BBQ island with bar fridge, tiki hut with TV, bar area, landscape lighting and multiple outdoor gathering spaces. Additional updates: furnace (2026), A/C (2020), most windows (2016), metal roof/lifetime warranty, water softener, reverse osmosis/chloramine-reduction systems, updated appliances, custom front door. The finished garage offers epoxy flooring, storage, cabinetry, workbench and overhead winch. (id:66966)
Details
- Type
- Detached
- Style
- Other
- Size
- 4128 sq ft
- Basement
- Finished, Full
- Garage
- Garage
- Property tax
- $8,393
- Neighbourhood
- Churchill Park/Moffatt Creek
- Municipality
- Cambridge
Interior
- Bedrooms
- 4 above ground
- Fireplace
- Electric, Other - See remarks
- Appliances
- Washer, Refrigerator, Water purifier, Water softener, Dishwasher, Wine Fridge, Dryer, Microwave, Oven - Built-In, Central Vacuum - Roughed In, Hood Fan, Window Coverings, Garage door opener
Heating, cooling and services
- Heating
- Forced air, Natural gas
- Air conditioning
- Central air conditioning
- Water and sewer
- Municipal sewage system
Building and exterior
- Year built
- 2001
- Foundation
- Poured Concrete
- Pool
- Inground pool
- Outdoor
- Brick, Stone
Parking
- Total parking
- 5
- Driveway and parking
- Attached Garage
Rooms
| Room | Level | Size | Features |
|---|---|---|---|
| Storage | Basement | 10'2'' x 10'8'' | |
| Utility room | Basement | 7'8'' x 17'1'' | |
| 3pc Bathroom | Basement | 5'3'' x 8'0'' | |
| Office | Basement | 7'1'' x 8'10'' | |
| Bonus Room | Basement | 10'4'' x 6'8'' | |
| Recreation room | Basement | 31'1'' x 31'7'' | |
| 3pc Bathroom | Second level | 4'10'' x 7'2'' | |
| Bedroom | Second level | 15'5'' x 11'11'' | |
| Bedroom | Second level | 9'10'' x 11'5'' | |
| Bedroom | Second level | 9'10'' x 9'11'' | |
| 4pc Ensuite bath | Second level | 7'9'' x 10'4'' | |
| Primary Bedroom | Second level | 17'3'' x 14'10'' | |
| Laundry room | Main level | 7'1'' x 7'5'' | |
| 2pc Bathroom | Main level | 5'11'' x 4'11'' | |
| Kitchen | Main level | 16'3'' x 16'5'' | |
| Family room | Main level | 9'1'' x 16'2'' | |
| Dining room | Main level | 11'2'' x 10'8'' | |
| Living room | Main level | 17'7'' x 14'0'' | |
| Foyer | Main level | 5'5'' x 4'4'' |
Location
Location is approximate. See nearby homes on the map
Listed by R W Dyer Realty Inc., Brokerage.

REALTOR®, REALTORS®, and the REALTOR® logo are certification marks that are owned by REALTOR® Canada Inc. and licensed exclusively to The Canadian Real Estate Association (CREA). These certification marks identify real estate professionals who are members of CREA and who must abide by CREA’s By-Laws, Rules, and the REALTOR® Code. The MLS® trademark and the MLS® logo are owned by CREA and identify the professional real estate services provided by members of CREA.
The information contained on this site is based in whole or in part on information that is provided by members of The Canadian Real Estate Association, who are responsible for its accuracy. CREA reproduces and distributes this information as a service for its members and assumes no responsibility for its accuracy.
Similar homes nearby
See more in Cambridge 📷 38
$1,149,000
4 bd4 ba4 pk2730 ft²
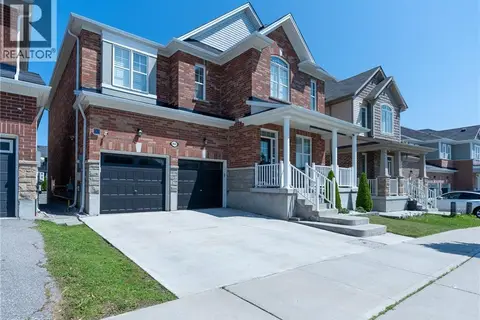
32 FAITH Street Unit# 6
Churchill Park/Moffatt Creek, Cambridge
Detached · MLS® 40846206 · Re/Max Real Estate Centre Inc.
 📷 50
$1,299,900
4 bd4 ba4 pk4220 ft²
7 STOCK Court
Woodland Park/Cambrian Hills, Cambridge
Pool
Detached · MLS® 40858399 · Re/Max Twin City Realty Inc.
 📷 47
$1,299,900
4+2 bd3 ba4 pk4214 ft²
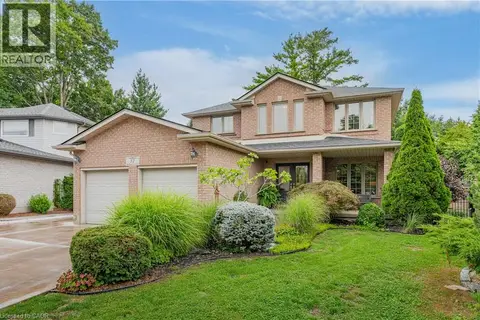
455 EQUESTRIAN Way
Briardean/River Flats/Beaverdale, Cambridge
Detached · MLS® 40866467 · New Era Real Estate
 📷 50
$1,299,900
4+1 bd4 ba8 pk3634 ft²
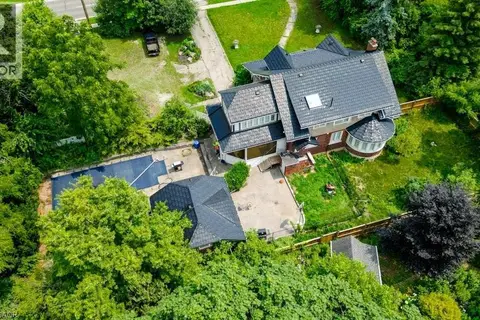
52 ARCHWOOD Crescent
Clemens Mills/Saginaw, Cambridge
Detached · MLS® 40866516 · RE/MAX Real Estate Centre Inc.
 📷 34
$1,399,000
4 bd2 ba10 pk4155 ft²
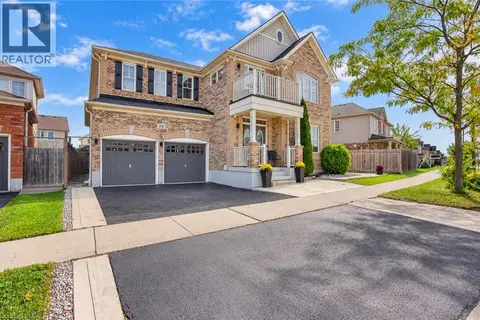
2032 CORONATION Boulevard
Preston South, Cambridge
Pool
Detached · MLS® 40817326 · SHAW REALTY GROUP INC.
 📷 50
$1,269,999
4+2 bd7 ba4 pk4498 ft²
358 BALDWIN Drive
Blackbridge/Fisher Mills/Glenchristie/Hagey/Silver Heights, Cambridge
Detached · MLS® 40866539 · Re/Max Real Estate Centre Inc.
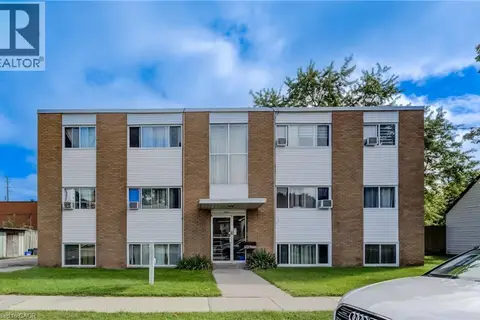 📷 28
$1,250,000
11 bd6 ba8 pk5800 ft²
125 SCHLUETER Street
Preston North, Cambridge
Multi-family · MLS® 40790482 · RED AND WHITE REALTY INC.
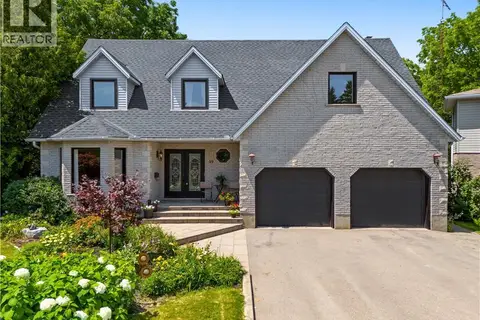 📷 49
$1,449,000
5+1 bd5 ba6 pk3592 ft²
19 KENLEY Lane
Salisbury/Southgate, Cambridge
Pool
Detached · MLS® 40848266 · R W Dyer Realty Inc., Brokerage