358 BALDWIN Drive
Blackbridge/Fisher Mills/Glenchristie/Hagey/Silver Heights, Cambridge, N3C0C2
Listed by Re/Max Real Estate Centre Inc.
$1,269,999
- 4+2 bedrooms
- 7 bathrooms
- 4 parking
- 4498 sq ft
Listed 26 days ago · MLS® 40866539
About this home
Welcome to 358 Baldwin Drive! Discover an exceptional opportunity in the highly sought-after Mill Pond neighbourhood of Hespeler. This beautifully finished home offers an impressive combination of spacious family living, modern finishes, and versatile multi-generational/income potential, with a legal 1-bedroom plus Den basement apartment plus an additional 1-bedroom in-law suite.***The main residence offers over 3,100 sq. ft. of beautifully finished living space, featuring 4 spacious bedrooms and 4 bathrooms. The main level showcases a welcoming formal dining room, bright living room, and a comfortable family room with a beautiful fireplace. The modern kitchen offers ample cabinetry and storage, a large centre island, and direct access to the fully fenced backyard—ideal for everyday family living and entertaining. A convenient main-floor laundry adds to the functionality of the home. Upstairs, the spacious primary suite provides a private retreat with a luxurious 4-piece ensuite, walk-in closet, and an additional versatile space ideal for a home office, gym, sitting area, or nursery. Three additional generously sized bedrooms offer excellent accommodation for family members or guests, with upgraded bathrooms and ensuite privileges for second bedroom. ***The legal 1-bedroom plus Den basement apartment features a private separate entrance, full kitchen, and open-concept living space, providing an excellent opportunity for additional rental income or extended family accommodation.***An additional 1-bedroom in-law suite offers a private bedroom and bathroom along with a convenient kitchenette, creating a flexible space for extended family, guests. Ideally located just minutes from Kitchener-Waterloo, Guelph, and Highway 401, this home is close to parks, scenic trails, the Grand River, protected wetlands, nature areas, schools, shopping, restaurants, and the amenities of downtown Hespeler. (id:66966)
Details
- Type
- Detached
- Style
- Other
- Size
- 4498 sq ft
- Basement
- None
- Garage
- Garage
- Property tax
- $9,164
- Neighbourhood
- Blackbridge/Fisher Mills/Glenchristie/Hagey/Silver Heights
- Municipality
- Cambridge
Interior
- Bedrooms
- 4 above ground + 2 below
- Fireplace
- No
- Appliances
- Washer, Refrigerator, Gas stove(s), Dishwasher, Dryer
Heating, cooling and services
- Heating
- Forced air, Natural gas
- Air conditioning
- Central air conditioning
- Water and sewer
- Municipal sewage system
Building and exterior
- Year built
- 2009
- Foundation
- Poured Concrete
- Outdoor
- Aluminum siding, Brick Veneer
Parking
- Total parking
- 4
- Driveway and parking
- Attached Garage
Rooms
| Room | Level | Size | Features |
|---|---|---|---|
| 2pc Bathroom | Basement | ||
| 3pc Bathroom | Basement | 4'11'' x 7'6'' | |
| 3pc Bathroom | Basement | 5'6'' x 7'9'' | |
| Bedroom | Basement | 11'5'' x 9'9'' | |
| Bedroom | Basement | 10'11'' x 11'10'' | |
| Kitchen | Basement | 5'3'' x 10'8'' | |
| 3pc Bathroom | Second level | 4'11'' x 7'11'' | |
| 3pc Bathroom | Second level | 7'9'' x 13'5'' | |
| 5pc Ensuite bath | Second level | 14'6'' x 12'5'' | |
| Bedroom | Second level | 12'2'' x 12'9'' | |
| Bedroom | Second level | 10'11'' x 13'2'' | |
| Bedroom | Second level | 11'3'' x 13'5'' | |
| Primary Bedroom | Second level | 14'5'' x 18'0'' | |
| 2pc Bathroom | Main level | 2'8'' x 6'6'' | |
| Kitchen | Main level | 13'2'' x 12'0'' |
Location
Location is approximate. See nearby homes on the map
Listed by Re/Max Real Estate Centre Inc..

REALTOR®, REALTORS®, and the REALTOR® logo are certification marks that are owned by REALTOR® Canada Inc. and licensed exclusively to The Canadian Real Estate Association (CREA). These certification marks identify real estate professionals who are members of CREA and who must abide by CREA’s By-Laws, Rules, and the REALTOR® Code. The MLS® trademark and the MLS® logo are owned by CREA and identify the professional real estate services provided by members of CREA.
The information contained on this site is based in whole or in part on information that is provided by members of The Canadian Real Estate Association, who are responsible for its accuracy. CREA reproduces and distributes this information as a service for its members and assumes no responsibility for its accuracy.
Similar homes nearby
See more in Cambridge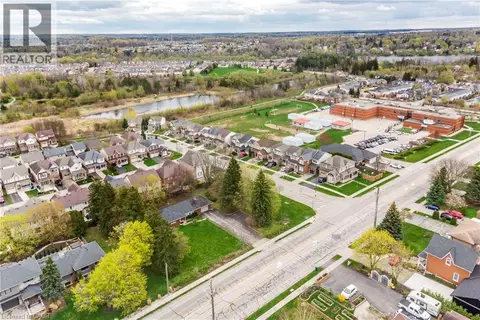 📷 11
$1,199,000
355 GUELPH Avenue
Blackbridge/Fisher Mills/Glenchristie/Hagey/Silver Heights, Cambridge
Vacant Land · MLS® 40828186 · Re/Max Real Estate Centre Inc.
 📷 22
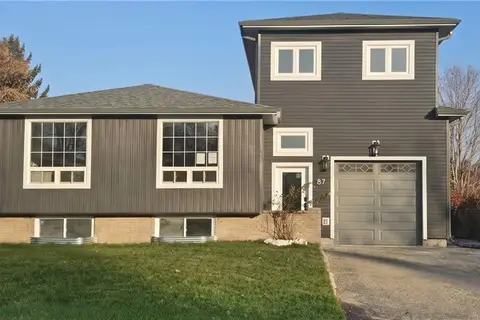
$1,095,000
5 bd6 ba4 pk3005 ft²
87 SCOTT Road
Blackbridge/Fisher Mills/Glenchristie/Hagey/Silver Heights, Cambridge
Multiplex
Duplex · MLS® 40849615 · RE/MAX TWIN CITY FAISAL SUSIWALA REALTY
 📷 49
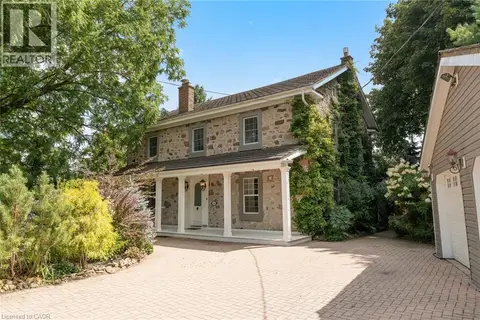
$1,474,900
4 bd4 ba6 pk3133 ft²
164 FISHER MILLS Road
Blackbridge/Fisher Mills/Glenchristie/Hagey/Silver Heights, Cambridge
Detached · MLS® 40857909 · Royal Lepage Signature Realty
 📷 28
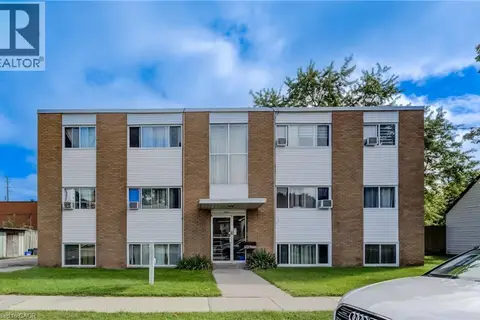
$1,250,000
11 bd6 ba8 pk5800 ft²
125 SCHLUETER Street
Preston North, Cambridge
Multi-family · MLS® 40790482 · RED AND WHITE REALTY INC.
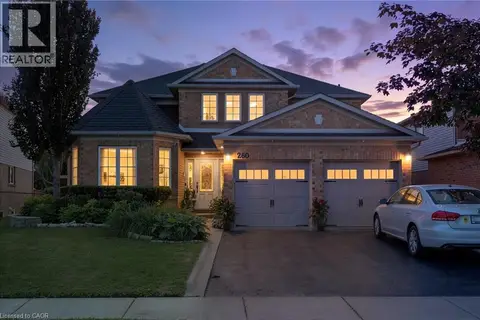 📷 41
$1,249,000
4+2 bd4 ba4 pk3983 ft²
260 GRANITE HILL Road
Northview, Cambridge
Pool
Detached · MLS® 40858766 · Real Broker Ontario Ltd.
 📷 50
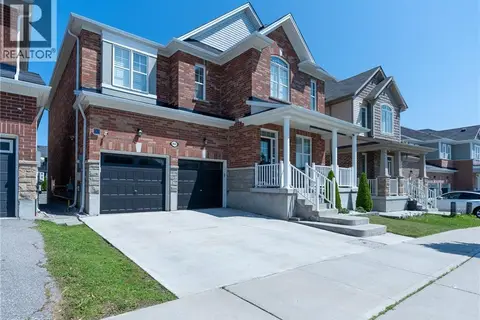
$1,299,900
4 bd4 ba4 pk4220 ft²
7 STOCK Court
Woodland Park/Cambrian Hills, Cambridge
Pool
Detached · MLS® 40858399 · Re/Max Twin City Realty Inc.
 📷 47
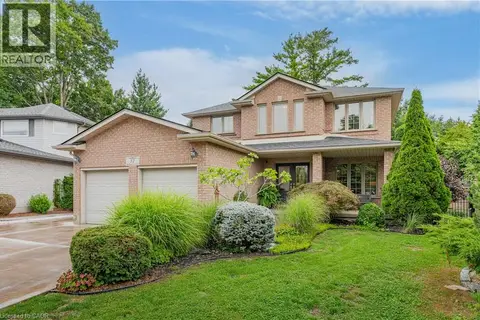
$1,299,900
4+2 bd3 ba4 pk4214 ft²
455 EQUESTRIAN Way
Briardean/River Flats/Beaverdale, Cambridge
Detached · MLS® 40866467 · New Era Real Estate
 📷 50
$1,299,900
4+1 bd4 ba8 pk3634 ft²
52 ARCHWOOD Crescent
Clemens Mills/Saginaw, Cambridge
Detached · MLS® 40866516 · RE/MAX Real Estate Centre Inc.