260 GRANITE HILL Road
Northview, Cambridge, N1T1X3
Listed by Real Broker Ontario Ltd.
$1,249,000
- 4+2 bedrooms
- 4 bathrooms
- 4 parking
- 3983 sq ft
Listed 55 days ago · MLS® 40858766
About this home
Welcome to 260 Granite Hill Road, a beautifully finished two-storey home in Cambridge's sought-after North Galt, offering approximately 3,980 sq ft of finished living space across all levels. A gracious foyer opens to a spacious living room and separate dining area, ideal for entertaining. The bright upstairs kitchen features a walk-in pantry and flows into an inviting family room with gas fireplace, with access to an upper deck and barbecue area. A dedicated office, a 10'11 x 7'5 laundry room with inside entry to the double garage, and a two-piece bath complete the level. Upstairs, the impressive primary retreat measures 26'1 x 13'1 and includes two walk-in closets and a five-piece ensuite with soaker tub and separate shower. Three additional bedrooms share a four-piece bath with double vanity. The fully finished lower level offers its own separate entrance and walkout, a large 26'4 x 13'1 living room anchored by a bay window, a renovated kitchen completed April 2025, two additional bedrooms — one measuring 16'4 x 14'7 — a three-piece bath, plus a generous storage room and separate utility room. Fully opening double garden doors lead straight out to the pool. Buyer to satisfy themselves as to permitted use. The rear yard is a private resort-style oasis with an inground pool, deck and patio, fully landscaped. Solid brick exterior, forced-air gas heat, central air, air exchanger and water softener. Municipal water and sewer on a 46.93 x 151 ft lot, R4 zoning. All room dimensions and square footage from measured floor plan, available in supplements. Walking distance to Saginaw Public School and St. Teresa of Calcutta Catholic Elementary, with Lions Can-Amera Park, Shade's Mills Conservation Area and the Can-Amera trail system close by, and Highway 401 access at Townline Road only minutes away. (id:66966)
Details
- Type
- Detached
- Style
- Other
- Size
- 3983 sq ft
- Basement
- Finished, Full
- Garage
- Garage
- Property tax
- $10,237
- Neighbourhood
- Northview
- Municipality
- Cambridge
Interior
- Bedrooms
- 4 above ground + 2 below
- Fireplace
- Yes
- Appliances
- Washer, Refrigerator, Water meter, Water softener, Range - Gas, Dishwasher, Dryer, Window Coverings, Garage door opener
Heating, cooling and services
- Heating
- Forced air, Natural gas
- Air conditioning
- Central air conditioning
- Water and sewer
- Municipal sewage system
Building and exterior
- Year built
- 1998
- Foundation
- Poured Concrete
- Pool
- Inground pool
- Outdoor
- Brick, Vinyl siding
Parking
- Total parking
- 4
- Driveway and parking
- Attached Garage
Rooms
| Room | Level | Size | Features |
|---|---|---|---|
| Storage | Lower level | 7'9'' x 7'3'' | |
| Utility room | Lower level | 8'7'' x 7'3'' | |
| 3pc Bathroom | Lower level | 6'1'' x 12'10'' | |
| Bedroom | Lower level | 17'0'' x 12'8'' | |
| Bedroom | Lower level | 14'7'' x 16'4'' | |
| Kitchen | Lower level | 12'4'' x 13'0'' | |
| Recreation room | Lower level | 13'1'' x 26'4'' | |
| 4pc Bathroom | Second level | 7'4'' x 12'9'' | |
| Bedroom | Second level | 11'6'' x 10'11'' | |
| Bedroom | Second level | 10'10'' x 12'9'' | |
| Bedroom | Second level | 10'11'' x 12'10'' | |
| 5pc Ensuite bath | Second level | 10'5'' x 10'8'' | |
| Primary Bedroom | Second level | 13'1'' x 26'1'' | |
| 2pc Bathroom | Main level | 5'3'' x 4'6'' | |
| Pantry | Main level | 4'0'' x 3'8'' | |
| Foyer | Main level | 9'11'' x 6'8'' | |
| Laundry room | Main level | 7'5'' x 10'11'' | |
| Office | Main level | 8'11'' x 10'11'' | |
| Dining room | Main level | 12'4'' x 13'6'' | |
| Living room | Main level | 19'3'' x 11'8'' | |
| Family room | Main level | 13'1'' x 18'4'' | |
| Kitchen | Main level | 12'4'' x 18'10'' |
Price history
| Date | Price | Change |
|---|---|---|
| Oct 14, 2026 | $1,279,000 | Listed |
| Oct 22, 2026 | $1,249,000 | −$30,000 |
Location
Location is approximate. See nearby homes on the map
Listed by Real Broker Ontario Ltd..

REALTOR®, REALTORS®, and the REALTOR® logo are certification marks that are owned by REALTOR® Canada Inc. and licensed exclusively to The Canadian Real Estate Association (CREA). These certification marks identify real estate professionals who are members of CREA and who must abide by CREA’s By-Laws, Rules, and the REALTOR® Code. The MLS® trademark and the MLS® logo are owned by CREA and identify the professional real estate services provided by members of CREA.
The information contained on this site is based in whole or in part on information that is provided by members of The Canadian Real Estate Association, who are responsible for its accuracy. CREA reproduces and distributes this information as a service for its members and assumes no responsibility for its accuracy.
Similar homes nearby
See more in Cambridge 📷 48
$999,900
4 bd3 ba3 pk3105 ft²
139 ATTWOOD Drive
Northview, Cambridge
Multiplex
Duplex · MLS® 40862058 · RE/MAX REAL ESTATE CENTRE INC.
 📷 48
$999,900
2+2 bd3 ba3 pk3105 ft²
139 ATTWOOD Drive
Northview, Cambridge
Detached · MLS® 40861943 · RE/MAX REAL ESTATE CENTRE INC.
 📷 28
$1,250,000
11 bd6 ba8 pk5800 ft²
125 SCHLUETER Street
Preston North, Cambridge
Multi-family · MLS® 40790482 · RED AND WHITE REALTY INC.
 📷 50
$1,269,999
4+2 bd7 ba4 pk4498 ft²
358 BALDWIN Drive
Blackbridge/Fisher Mills/Glenchristie/Hagey/Silver Heights, Cambridge
Detached · MLS® 40866539 · Re/Max Real Estate Centre Inc.
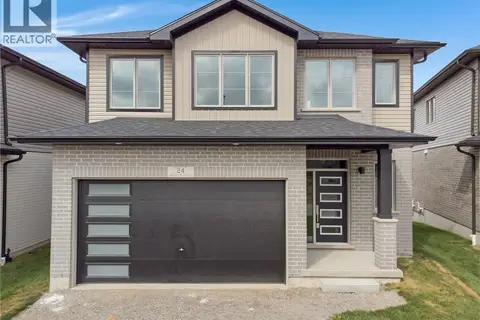 📷 49
$1,209,990
4 bd4 ba4 pk2427 ft²
24 MOON Crescent
Salisbury/Southgate, Cambridge
Detached · MLS® 40868741 · Corcoran Horizon Realty
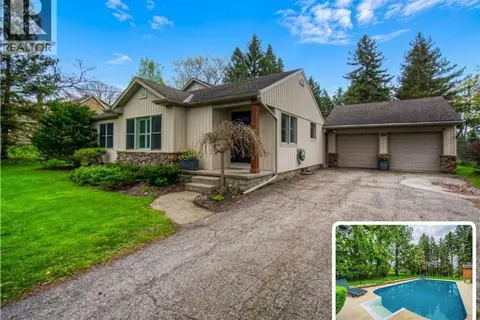 📷 42
$1,200,000
4 bd3 ba7 pk4068 ft²
145 RIVERBANK Drive
Maple Grove, Riverbank, Royal Oak, Cambridge
Pool
Detached · MLS® 40863471 · RE/MAX TWIN CITY REALTY INC.
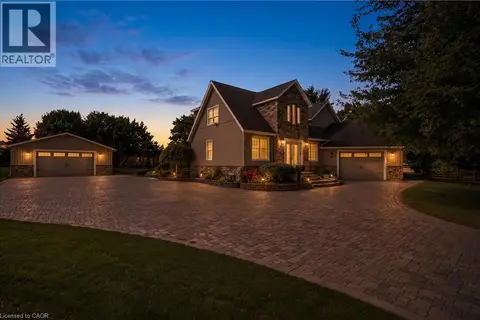 📷 44
$1,200,000
4+2 bd4 ba14 pk2980 ft²
17 ATHLONE Road
Elgin Park/Coronation, Cambridge
Detached · MLS® 40864539 · RE/MAX TWIN CITY FAISAL SUSIWALA REALTY
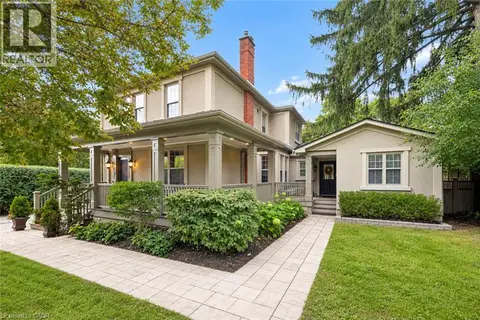 📷 49
$1,200,000
4 bd3 ba6 pk2563 ft²
15 PANABAKER Street
Hillcrest/Forbes Park, Cambridge
Detached · MLS® 40865062 · Chestnut Park Realty Southwestern Ontario Limited