2032 CORONATION Boulevard
Preston South, Cambridge, N3H3S5
Listed by SHAW REALTY GROUP INC.
$1,399,000
- 4 bedrooms
- 2 bathrooms
- 10 parking
- 4155 sq ft
Listed 167 days ago · MLS® 40817326
About this home
Welcome to 2032 Coronation Blvd – The timeless Tudor-inspired curb appeal of this truly unique century home is full of character, charm, and endless possibilities. Set on an impressive 0.46-acre lot with over 160 feet of frontage, this rare property offers exceptional curb appeal, expansive outdoor space, and a home designed for comfortable family living. Built in 1921, this well-maintained 2-storey home features 4 spacious bedrooms and 2 bathrooms, blending timeless character with thoughtful upgrades throughout. The kitchen is a standout feature for home chefs, complete with a sought-after Legacy Aga gas stove/convection oven and premium panelled Liebherr refrigerator and freezer for a seamless, elevated look. Upstairs bathroom features high-end Toto fixtures including sinks, tub, and toilet. The home also offers added flexibility with a rough-in for an additional basement bathroom. Step outside and enjoy your own private backyard retreat featuring an in-ground pool, pool house with rough-in for a bathroom, and sauna—perfect for entertaining or relaxing all summer long. The expansive lot provides plenty of space for children, pets, gardening, or future outdoor projects. Ideally located close to highway access, hospitals, schools, parks, shopping, libraries, and places of worship, this one-of-a-kind property offers the perfect balance of convenience, charm, and space in the heart of Cambridge. A rare opportunity to own a distinctive home on an extraordinary one of a kind lot. (id:66966)
Details
- Type
- Detached
- Size
- 4155 sq ft
- Basement
- Partially finished, Full
- Property tax
- $6,937
- Neighbourhood
- Preston South
- Municipality
- Cambridge
Interior
- Bedrooms
- 4 above ground
- Fireplace
- No
- Appliances
- Washer, Refrigerator, Water meter, Range - Gas, Stove, Dryer, Freezer, Hood Fan, Window Coverings
Heating, cooling and services
- Heating
- Forced air, Natural gas
- Air conditioning
- Central air conditioning
- Water and sewer
- Municipal sewage system
Building and exterior
- Year built
- 1921
- Foundation
- Poured Concrete
- Pool
- Inground pool
- Outdoor
- Stone, Stucco, Vinyl siding, Brick Veneer
Parking
- Total parking
- 10
Rooms
| Room | Level | Size | Features |
|---|---|---|---|
| Storage | Basement | 8'6'' x 5'5'' | |
| Storage | Basement | 12'4'' x 6'11'' | |
| Recreation room | Basement | 10'7'' x 18'0'' | |
| Laundry room | Basement | 11'4'' x 9'6'' | |
| Primary Bedroom | Second level | 16'2'' x 11'5'' | |
| Bedroom | Second level | 19'4'' x 11'0'' | |
| Bedroom | Second level | 12'10'' x 14'1'' | |
| Bedroom | Second level | 12'10'' x 15'10'' | |
| 5pc Bathroom | Second level | 12'4'' x 8'10'' | |
| 2pc Bathroom | Main level | 5'0'' x 3'0'' | |
| Den | Main level | 24'6'' x 16'2'' | |
| Dining room | Main level | 15'1'' x 15'3'' | |
| Family room | Main level | 13'2'' x 19'7'' | |
| Gym | Main level | 12'3'' x 10'1'' | |
| Kitchen | Main level | 13'0'' x 14'4'' | |
| Living room | Main level | 11'4'' x 13'8'' | |
| Office | Main level | 13'4'' x 9'5'' |
Location
Location is approximate. See nearby homes on the map
Listed by SHAW REALTY GROUP INC..

REALTOR®, REALTORS®, and the REALTOR® logo are certification marks that are owned by REALTOR® Canada Inc. and licensed exclusively to The Canadian Real Estate Association (CREA). These certification marks identify real estate professionals who are members of CREA and who must abide by CREA’s By-Laws, Rules, and the REALTOR® Code. The MLS® trademark and the MLS® logo are owned by CREA and identify the professional real estate services provided by members of CREA.
The information contained on this site is based in whole or in part on information that is provided by members of The Canadian Real Estate Association, who are responsible for its accuracy. CREA reproduces and distributes this information as a service for its members and assumes no responsibility for its accuracy.
Similar homes nearby
See more in Cambridge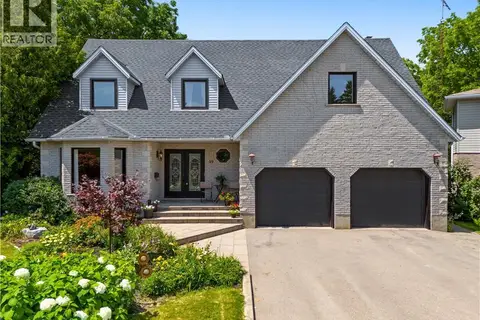 📷 49
$1,449,000
5+1 bd5 ba6 pk3592 ft²
19 KENLEY Lane
Salisbury/Southgate, Cambridge
Pool
Detached · MLS® 40848266 · R W Dyer Realty Inc., Brokerage
 📷 49
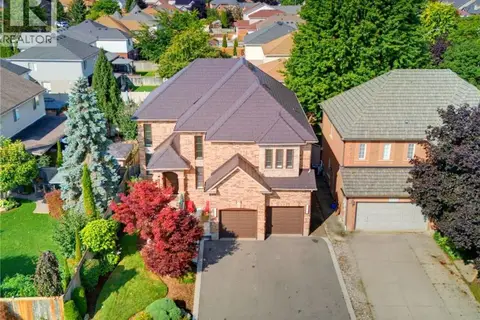
$1,349,000
4 bd4 ba5 pk4128 ft²
79 MCNICHOL Drive
Churchill Park/Moffatt Creek, Cambridge
Pool
Detached · MLS® 40854007 · R W Dyer Realty Inc., Brokerage
 📷 46
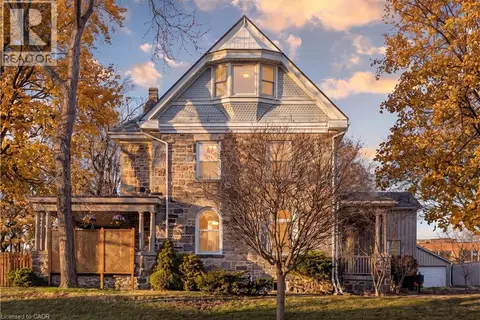
$1,449,900
6 bd5 ba9 pk4780 ft²
54 BRUCE Street
City Core/Wellington, Cambridge
Detached · MLS® 40860193 · Chestnut Park Real Estate Limited, Brokerage
 📷 49
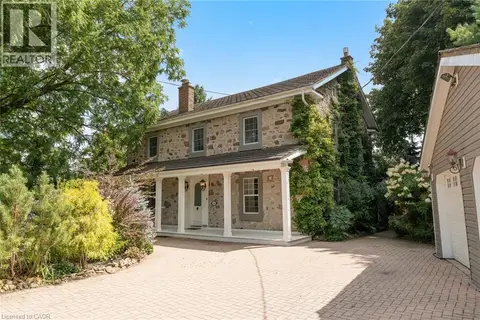
$1,474,900
4 bd4 ba6 pk3133 ft²
164 FISHER MILLS Road
Blackbridge/Fisher Mills/Glenchristie/Hagey/Silver Heights, Cambridge
Detached · MLS® 40857909 · Royal Lepage Signature Realty
 📷 50
$1,299,900
4 bd4 ba4 pk4220 ft²
7 STOCK Court
Woodland Park/Cambrian Hills, Cambridge
Pool
Detached · MLS® 40858399 · Re/Max Twin City Realty Inc.
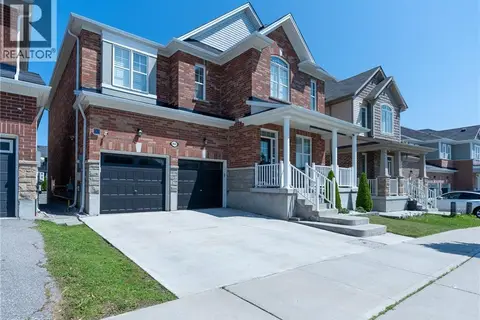 📷 47
$1,299,900
4+2 bd3 ba4 pk4214 ft²
455 EQUESTRIAN Way
Briardean/River Flats/Beaverdale, Cambridge
Detached · MLS® 40866467 · New Era Real Estate
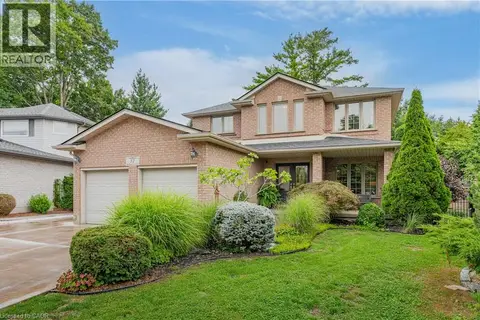 📷 50
$1,299,900
4+1 bd4 ba8 pk3634 ft²
52 ARCHWOOD Crescent
Clemens Mills/Saginaw, Cambridge
Detached · MLS® 40866516 · RE/MAX Real Estate Centre Inc.
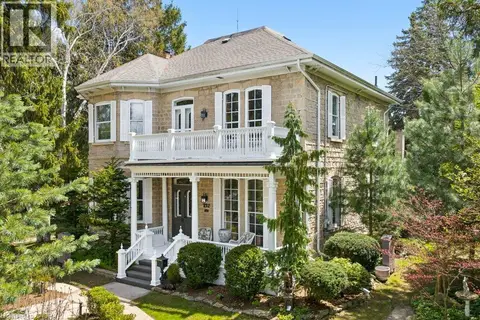 📷 48
$1,499,000
4 bd2 ba7 pk3090 ft²
212 QUEEN ST E Street
Hillcrest/Forbes Park, Cambridge
Pool
Detached · MLS® 40858014 · Chestnut Park Realty Southwestern Ontario Limited