19 KENLEY Lane
Salisbury/Southgate, Cambridge, N1S4Z1
Listed by R W Dyer Realty Inc., Brokerage
$1,449,000
- 5+1 bedrooms
- 5 bathrooms
- 6 parking
- 3592 sq ft
Listed 90 days ago · MLS® 40848266
About this home
Most people have no idea this neighbourhood is here. Tucked away on a quiet cul-de-sac backing onto a protected forested valley, this beautifully updated home offers a level of privacy that's almost impossible to find this close to schools, shopping, Highway 401, and the Gaslight District. Step through the double-door entry into a home that combines generous living space with thoughtful updates, including newer windows and a roof redone in 2021. The front living room, complete with a bay window, flows into a formal dining room overlooking the trees. The renovated kitchen features additional stone prep space, updated cabinetry, and a large movable island with seating, opening seamlessly into the family room where oversized rear windows and a walkout bring the outdoors in. A decorative floor-to-ceiling stone wood-burning fireplace adds warmth and character to the kitchen and family room. Convenience continues with a mudroom off the double garage offering extra storage. Upstairs, everyone gets their own space with five spacious bedrooms, including two with private ensuites, an updated main three-piece bathroom with an oversized glass shower, and upper-level laundry. The finished lower level is made for entertaining with a pool table area, bar, spacious lounge, a sixth bedroom currently used as a home gym, and an additional three-piece bathroom. Outside, the backyard feels like your own private park. Enjoy multiple spaces to gather or unwind, including a gazebo, pergola over the hot tub, firepit, and tranquil pond complete with aquatic plants, a waterfall, and goldfish. Fully fenced and backing onto a forest with no rear or front neighbours, the property offers exceptional privacy and a peaceful setting. All of this is just minutes from schools, shopping, Highway 401, and the restaurants, cafes, and entertainment of the Gaslight District. Opportunities like this don't come along often, a truly private retreat in one of the city's best-kept locations. (id:66966)
Details
- Type
- Detached
- Size
- 3592 sq ft
- Basement
- Finished, Full
- Garage
- Garage
- Property tax
- $7,757
- Neighbourhood
- Salisbury/Southgate
- Municipality
- Cambridge
Interior
- Bedrooms
- 5 above ground + 1 below
- Fireplace
- Wood, Other - See remarks
- Appliances
- Washer, Refrigerator, Water purifier, Water softener, Hot Tub, Central Vacuum, Dishwasher, Stove, Dryer, Wet Bar, Window Coverings, Garage door opener
Heating, cooling and services
- Heating
- Forced air, Natural gas
- Air conditioning
- Central air conditioning
- Water and sewer
- Municipal sewage system
Building and exterior
- Year built
- 1990
- Foundation
- Poured Concrete
- Outdoor
- Brick, Stone, Vinyl siding
Parking
- Total parking
- 6
- Driveway and parking
- Attached Garage
Rooms
| Room | Level | Size | Features |
|---|---|---|---|
| Cold room | Basement | 11'4'' x 4'5'' | |
| Utility room | Basement | 13'2'' x 12'5'' | |
| Bedroom | Basement | 13'10'' x 10'6'' | |
| 3pc Bathroom | Basement | 11'6'' x 5'0'' | |
| Recreation room | Basement | 20'6'' x 36'5'' | |
| 3pc Bathroom | Second level | 9'6'' x 6'3'' | |
| 4pc Ensuite bath | Second level | 11'11'' x 4'11'' | |
| Primary Bedroom | Second level | 14'11'' x 15'5'' | |
| Bedroom | Second level | 11'3'' x 11'10'' | |
| Bedroom | Second level | 8'8'' x 11'10'' | |
| Bedroom | Second level | 19'6'' x 11'8'' | |
| 4pc Ensuite bath | Second level | 7'8'' x 10'9'' | |
| Primary Bedroom | Second level | 16'6'' x 21'11'' | |
| Mud room | Main level | 8'0'' x 5'11'' | |
| 2pc Bathroom | Main level | 5'5'' x 4'4'' | |
| Living room | Main level | 15'4'' x 11'2'' | |
| Kitchen | Main level | 20'5'' x 11'2'' | |
| Dining room | Main level | 10'11'' x 18'8'' | |
| Family room | Main level | 11'7'' x 17'4'' | |
| Foyer | Main level | 8'2'' x 7'7'' |
Location
Location is approximate. See nearby homes on the map
Listed by R W Dyer Realty Inc., Brokerage.

REALTOR®, REALTORS®, and the REALTOR® logo are certification marks that are owned by REALTOR® Canada Inc. and licensed exclusively to The Canadian Real Estate Association (CREA). These certification marks identify real estate professionals who are members of CREA and who must abide by CREA’s By-Laws, Rules, and the REALTOR® Code. The MLS® trademark and the MLS® logo are owned by CREA and identify the professional real estate services provided by members of CREA.
The information contained on this site is based in whole or in part on information that is provided by members of The Canadian Real Estate Association, who are responsible for its accuracy. CREA reproduces and distributes this information as a service for its members and assumes no responsibility for its accuracy.
Similar homes nearby
See more in Cambridge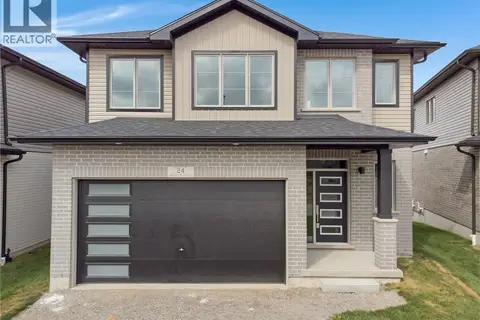 📷 49
$1,209,990
4 bd4 ba4 pk2427 ft²
24 MOON Crescent
Salisbury/Southgate, Cambridge
Detached · MLS® 40868741 · Corcoran Horizon Realty
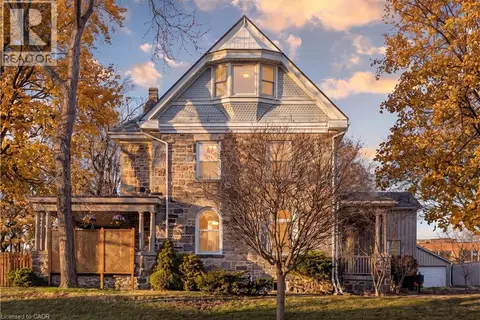 📷 46
$1,449,900
6 bd5 ba9 pk4780 ft²
54 BRUCE Street
City Core/Wellington, Cambridge
Detached · MLS® 40860193 · Chestnut Park Real Estate Limited, Brokerage
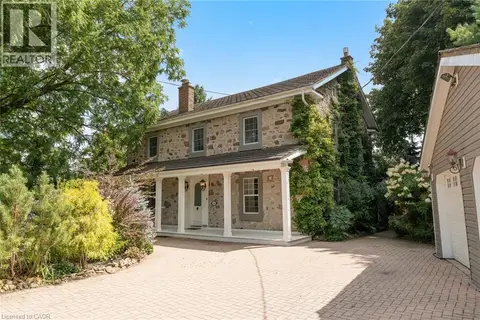 📷 49
$1,474,900
4 bd4 ba6 pk3133 ft²
164 FISHER MILLS Road
Blackbridge/Fisher Mills/Glenchristie/Hagey/Silver Heights, Cambridge
Detached · MLS® 40857909 · Royal Lepage Signature Realty
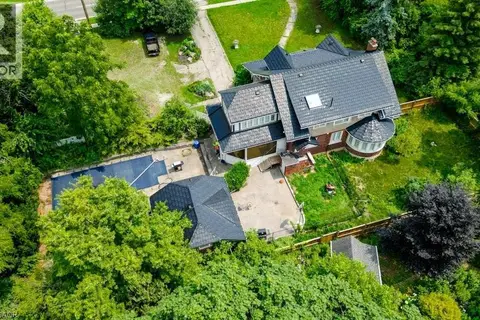 📷 34
$1,399,000
4 bd2 ba10 pk4155 ft²
2032 CORONATION Boulevard
Preston South, Cambridge
Pool
Detached · MLS® 40817326 · SHAW REALTY GROUP INC.
 📷 48
$1,499,000
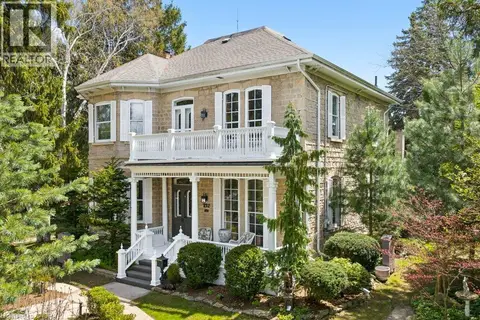
4 bd2 ba7 pk3090 ft²
212 QUEEN ST E Street
Hillcrest/Forbes Park, Cambridge
Pool
Detached · MLS® 40858014 · Chestnut Park Realty Southwestern Ontario Limited
 📷 50
$1,500,000
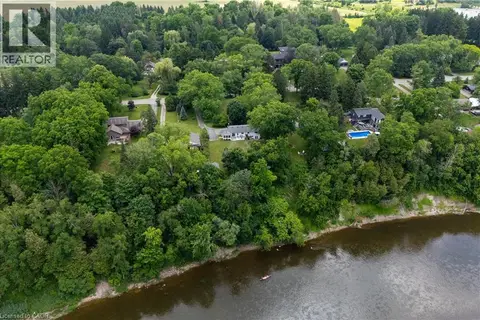
3+1 bd2 ba14 pk2571 ft²
176 RIVERBANK Drive
Maple Grove, Riverbank, Royal Oak, Cambridge
Detached · MLS® 40844408 · SMART FROM HOME REALTY LIMITED
 📷 4
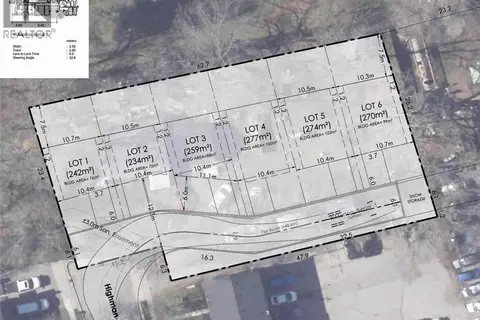
$1,500,000
17 HIGHMAN Avenue
Glenview, Lincoln, Oak, Cambridge
Vacant Land · MLS® 40853515 · Royal LePage Wolle Realty
 📷 49
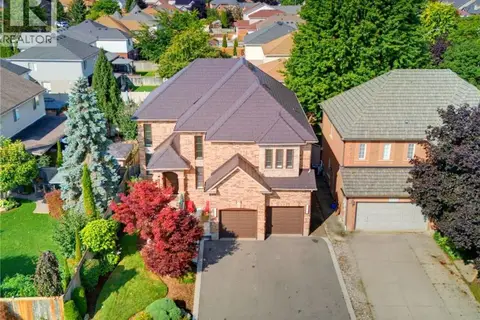
$1,349,000
4 bd4 ba5 pk4128 ft²
79 MCNICHOL Drive
Churchill Park/Moffatt Creek, Cambridge
Pool
Detached · MLS® 40854007 · R W Dyer Realty Inc., Brokerage