176 RIVERBANK Drive
Maple Grove, Riverbank, Royal Oak, Cambridge, N3H4R6
Listed by SMART FROM HOME REALTY LIMITED
$1,500,000
- 3+1 bedrooms
- 2 bathrooms
- 14 parking
- 2571 sq ft
Listed 112 days ago · MLS® 40844408
About this home
This property offers the unique potential for severance into two separate lots, allowing for the opportunity to build a new home on this extraordinary, serene 1.06-acre lot or add a second dwelling, with the owner having already initiated the severance inquiries and process. The seller even has a dream house plan ready to go if you’re interested in making this vision a reality! Imagine living on a secluded, tree-lined estate right within the city. 176 Riverbank Drive offers a tranquil sanctuary featuring a 3+1 bedroom bungalow spanning around 2,600 sqft of living space with a fully finished walkout basement. The serene lot gently slopes down to the Grand River, creating a private haven of peace surrounded by lush, mature trees and meticulously landscaped grounds. Step inside to find rich parquet hardwood floors, expansive windows flooding the space with natural light, and a cozy fireplace. Sliding glass doors from the dining room open to a generous deck with stunning views of your private yard. The updated kitchen is a dream, featuring elegant maple cabinetry, granite countertops, a stylish backsplash, and stainless-steel appliances, while a delightful, sun drenched sunroom provides the perfect spot for morning coffee. The home features three spacious bedrooms, including a serene primary suite, and an updated family bathroom. The finished lower level offers a large fourth bedroom, a full bath, an office nook, an oversized laundry room, generous storage, and a garden walkout leading to your backyard retreat. For those with recreational vehicles, the expansive driveway offers ample parking and plenty of room to store a boat or trailer. Conveniently located near major highways, Chicopee Ski & Summer Resort, and Fairview Mall, this property perfectly balances peaceful living with city convenience. Notable updates include the roof (2014), water softener (2011), furnace and AC (2015), updated kitchen/bathrooms, and a Venmar HRV HEPA filter system (2010). Don't miss it! (id:66966)
Details
- Type
- Detached
- Style
- Bungalow
- Size
- 2571 sq ft
- Basement
- Finished, Full
- Property tax
- $6,395
- Neighbourhood
- Maple Grove, Riverbank, Royal Oak
- Municipality
- Cambridge
Interior
- Bedrooms
- 3 above ground + 1 below
- Fireplace
- Yes
- Appliances
- Washer, Refrigerator, Water softener, Dishwasher, Stove, Dryer, Window Coverings, Microwave Built-in
Heating, cooling and services
- Heating
- Forced air, Natural gas
- Air conditioning
- Central air conditioning
- Water and sewer
- Septic System
Building and exterior
- Style
- Bungalow
- Year built
- 1969
- Foundation
- Poured Concrete
- Outdoor
- Aluminum siding
Parking
- Total parking
- 14
Rooms
| Room | Level | Size | Features |
|---|---|---|---|
| Other | Basement | 12'7'' x 4'10'' | |
| Bedroom | Basement | 12'10'' x 10'7'' | |
| Utility room | Basement | 5'9'' x 10'9'' | |
| Storage | Basement | 6'4'' x 4'11'' | |
| Storage | Basement | 7'11'' x 3'7'' | |
| Recreation room | Basement | 12'11'' x 11'4'' | |
| Laundry room | Basement | 12'11'' x 11'4'' | |
| Family room | Basement | 13'2'' x 11'3'' | |
| 3pc Bathroom | Basement | 7'0'' x 5'0'' | |
| Sunroom | Main level | 10'10'' x 18'5'' | |
| Living room | Main level | 20'1'' x 11'2'' | |
| Kitchen | Main level | 12'6'' x 8'1'' | |
| Dining room | Main level | 13'2'' x 11'8'' | |
| Bedroom | Main level | 11'1'' x 9'3'' | |
| Primary Bedroom | Main level | 11'1'' x 13'7'' | |
| Bedroom | Main level | 8'10'' x 10'1'' | |
| 4pc Bathroom | Main level | 7'10'' x 9'3'' |
Location
Location is approximate. See nearby homes on the map
Listed by SMART FROM HOME REALTY LIMITED.

REALTOR®, REALTORS®, and the REALTOR® logo are certification marks that are owned by REALTOR® Canada Inc. and licensed exclusively to The Canadian Real Estate Association (CREA). These certification marks identify real estate professionals who are members of CREA and who must abide by CREA’s By-Laws, Rules, and the REALTOR® Code. The MLS® trademark and the MLS® logo are owned by CREA and identify the professional real estate services provided by members of CREA.
The information contained on this site is based in whole or in part on information that is provided by members of The Canadian Real Estate Association, who are responsible for its accuracy. CREA reproduces and distributes this information as a service for its members and assumes no responsibility for its accuracy.
Similar homes nearby
See more in Cambridge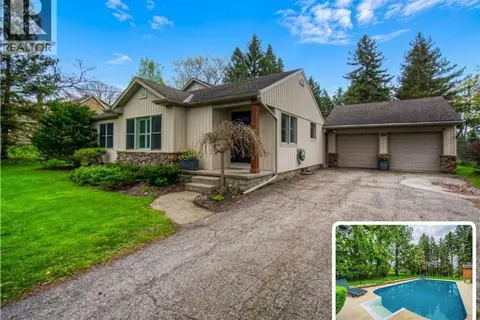 📷 42
$1,200,000
4 bd3 ba7 pk4068 ft²
145 RIVERBANK Drive
Maple Grove, Riverbank, Royal Oak, Cambridge
Pool
Detached · MLS® 40863471 · RE/MAX TWIN CITY REALTY INC.
 📷 4
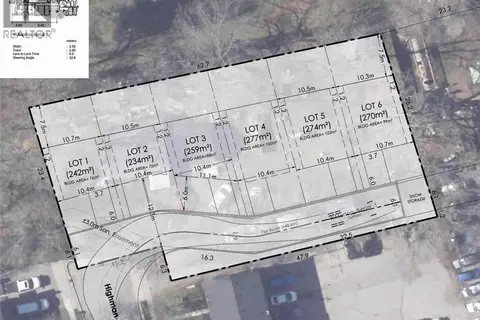
$1,500,000
17 HIGHMAN Avenue
Glenview, Lincoln, Oak, Cambridge
Vacant Land · MLS® 40853515 · Royal LePage Wolle Realty
 📷 48
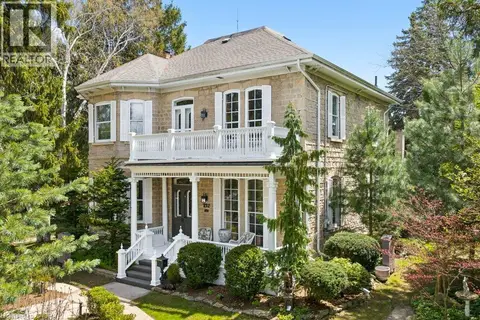
$1,499,000
4 bd2 ba7 pk3090 ft²
212 QUEEN ST E Street
Hillcrest/Forbes Park, Cambridge
Pool
Detached · MLS® 40858014 · Chestnut Park Realty Southwestern Ontario Limited
 📷 49
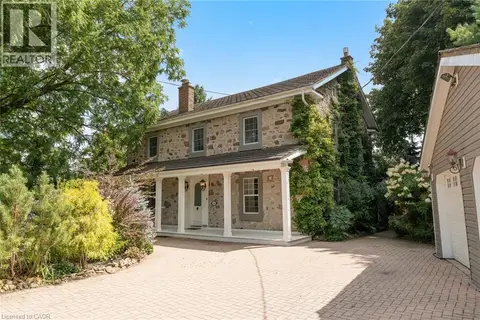
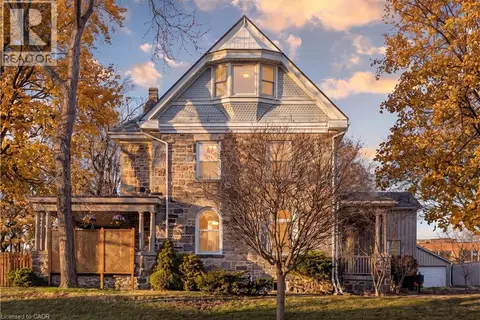
$1,474,900
4 bd4 ba6 pk3133 ft²
164 FISHER MILLS Road
Blackbridge/Fisher Mills/Glenchristie/Hagey/Silver Heights, Cambridge
Detached · MLS® 40857909 · Royal Lepage Signature Realty
 📷 46
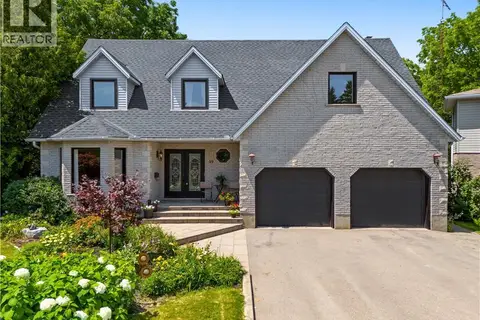
$1,449,900
6 bd5 ba9 pk4780 ft²
54 BRUCE Street
City Core/Wellington, Cambridge
Detached · MLS® 40860193 · Chestnut Park Real Estate Limited, Brokerage
 📷 49
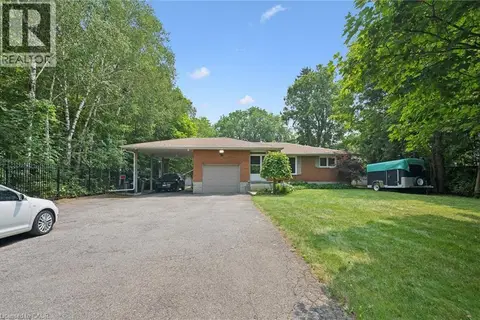
$1,449,000
5+1 bd5 ba6 pk3592 ft²
19 KENLEY Lane
Salisbury/Southgate, Cambridge
Pool
Detached · MLS® 40848266 · R W Dyer Realty Inc., Brokerage
 📷 50
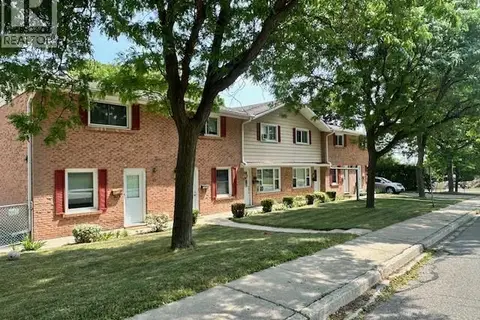
$1,559,900
3+1 bd4 ba9 pk3399 ft²
410 AVENUE Road
Shades Mills, Cambridge
Detached · MLS® 40863502 · Leap Real Estate Services Inc.
 📷 3
$1,599,900
12 bd6 ba12 pk5400 ft²
80-90 STANLEY Street
St Gregory's/Tait, Cambridge
Multi-family · MLS® 40871557 · RE/MAX TWIN CITY REALTY INC.