7817 89th Street
Osoyoos, Osoyoos, BC, V0H1V0
Listed by eXp Realty
$959,000
- 4 bedrooms
- 3 bathrooms
- 4 parking
- 2550 sq ft
Listed 166 days ago · MLS® 10386629
About this home
A rare side-by-side duplex on a third of an acre in one of Osoyoos' most walkable neighbourhoods, offering both lifestyle and income potential. Side A has 2 bedrooms which includes a master bedroom with ensuite and large walk-in closet, office/den, a second four piece bathroom for guests, open concept for kitchen, dining, and living room with a separate laundry room. Step out to a partially covered wrap around back deck with a hot tub and fire table, great for those leisure evenings or entertaining situated on a fully fenced yard. Side B has 2 bedrooms, four piece bathroom, modified open concept kitchen, dining and living room with a separate laundry room that opens to a back deck with direct access to a carport. The opportunities are endless with this property having access to the back lane, situated on a large level lot provides plenty of room for RV parking, boat storage, gardening and future accessory buildings in the heart of downtown. The property has a workshop with electricity and a large garden shed. Easy walk to shopping, restaurants, as well as the beach. Major updates include an addition of 400 sq.ft on Side A with a new roof in 2015. The opportunities for this property are endless. Appliances included: Side A - fridge, gas convection range, microwave, washer & dryer. Side B - fridge, electric range, microwave, washer & dryer. (id:66966)
Details
- Type
- Duplex
- Style
- Ranch
- Size
- 2550 sq ft
- Property tax
- $2,777
- Neighbourhood
- Osoyoos
- Municipality
- Osoyoos
Interior
- Fireplace
- Electric
- Appliances
- Refrigerator, Range, Dryer, Washer & Dryer
Heating, cooling and services
- Heating
- Forced air, See remarks
- Air conditioning
- Central air conditioning
- Water and sewer
- Municipal sewage system
Building and exterior
- Style
- Ranch
- Year built
- 1958
Parking
- Total parking
- 4
- Driveway and parking
- Carport, Additional Parking
Rooms
| Room | Level | Size | Features |
|---|---|---|---|
| Living room | Main level | 13'2'' x 13'4'' | |
| Other | Main level | 6'7'' x 14'2'' | |
| 4pc Bathroom | Second level | 5'2'' x 8'2'' | |
| Laundry room | Second level | 8'2'' x 11'6'' | |
| Bedroom | Second level | 11'4'' x 12' | |
| Primary Bedroom | Second level | 12' x 13' | |
| Dining room | Second level | 9'6'' x 13'0'' | |
| Living room | Second level | 12'2'' x 13'0'' | |
| Kitchen | Second level | 10'8'' x 13'0'' | |
| 4pc Ensuite bath | Main level | 5'4'' x 11'9'' | |
| 4pc Bathroom | Main level | 5'2'' x 8'0'' | |
| Mud room | Main level | 7'6'' x 7'8'' | |
| Laundry room | Main level | 8'0'' x 11'6'' | |
| Den | Main level | 12'0'' x 12'8'' | |
| Bedroom | Main level | 12'0'' x 13'2'' | |
| Primary Bedroom | Main level | 11'2'' x 17'0'' | |
| Dining room | Main level | 7'8'' x 13'2'' | |
| Kitchen | Main level | 13'2'' x 12' |
Location
Location is approximate. See nearby homes on the map
Listed by eXp Realty.

REALTOR®, REALTORS®, and the REALTOR® logo are certification marks that are owned by REALTOR® Canada Inc. and licensed exclusively to The Canadian Real Estate Association (CREA). These certification marks identify real estate professionals who are members of CREA and who must abide by CREA’s By-Laws, Rules, and the REALTOR® Code. The MLS® trademark and the MLS® logo are owned by CREA and identify the professional real estate services provided by members of CREA.
The information contained on this site is based in whole or in part on information that is provided by members of The Canadian Real Estate Association, who are responsible for its accuracy. CREA reproduces and distributes this information as a service for its members and assumes no responsibility for its accuracy.
Similar homes nearby
See more in Osoyoos 📷 81
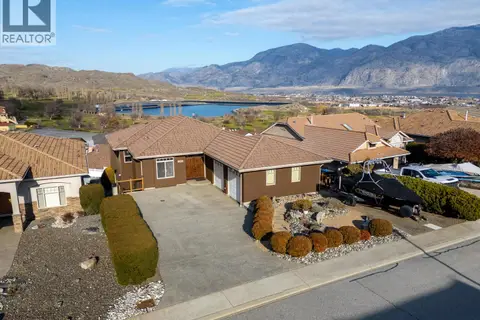
$949,900
4 bd4 ba4 pk3778 ft²
18 Chardonnay Court
Osoyoos, Osoyoos
Detached · MLS® 10397300 · Royal LePage Locations West
 📷 51
$949,000
3 bd3 ba7 pk2474 ft²
11909 La Costa Lane
Osoyoos, Osoyoos
Detached · MLS® 10374843 · Royal LePage - Wolstencroft
 New
📷 50
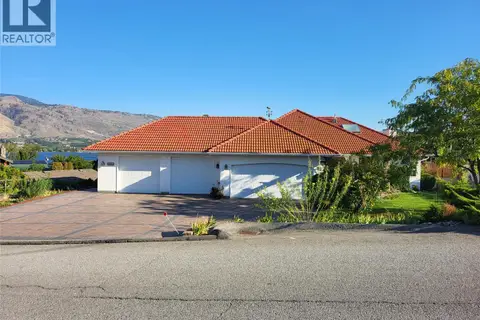
$979,000
3 bd2 ba11 pk2608 ft²
4306 36th Avenue
Osoyoos, Osoyoos
Detached · MLS® 10404315 · Century 21 Premier Properties Ltd.
 📷 50
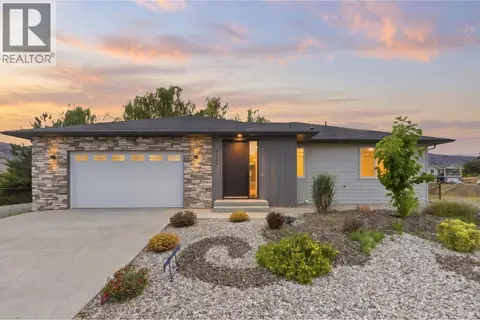
$995,000
3 bd3 ba8 pk3646 ft²
8311 92nd Avenue
Osoyoos, Osoyoos
Detached · MLS® 10401558 · Century 21 Premier Properties Ltd.
 📷 65
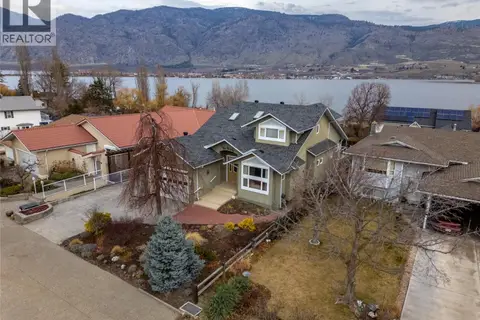
$999,000
4 bd3 ba2 pk2775 ft²
3620 LOBELIA Drive
Osoyoos, Osoyoos
Detached · MLS® 10386998 · RE/MAX Realty Solutions
 📷 68
$999,000
4 bd4 ba4 pk4066 ft²
4005 Lobelia Drive
Osoyoos, Osoyoos
Pool
Detached · MLS® 10390287 · RE/MAX Penticton Realty
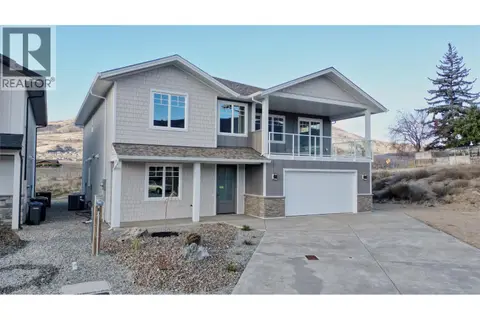 📷 34
$999,900
5 bd3 ba2 pk3115 ft²
9 Hibiscus Court
Osoyoos, Osoyoos
Detached · MLS® 10403129 · RE/MAX Realty Solutions
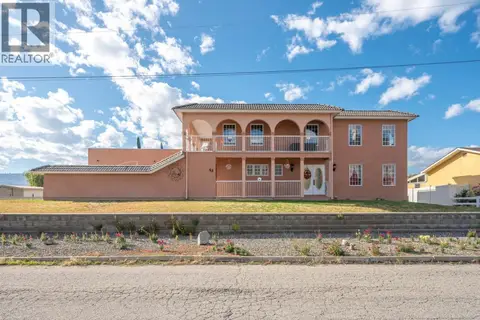 📷 76
$899,000
3 bd4 ba8 pk2288 ft²
43 Harbour Key Drive
Osoyoos, Osoyoos
Detached · MLS® 10398962 · RE/MAX Orchard Country