11909 La Costa Lane
Osoyoos, Osoyoos, BC, V0H1V4
Listed by Royal LePage - Wolstencroft
$949,000
- 3 bedrooms
- 3 bathrooms
- 7 parking
- 2474 sq ft
Listed 260 days ago · MLS® 10374843
About this home
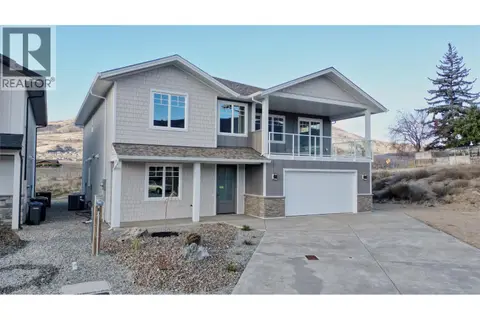
Refined Okanagan living awaits in a prestigious golf course community. This meticulously maintained primary-on-main home welcomes you with a ground-level entry, vaulted ceilings and oversized windows. Stunning lake and mountain views are beautifully showcased while the interior is flooded with natural light. Step onto the covered patio to savour unforgettable sunsets, an ideal backdrop for year-round everyday living and elegant entertaining. The lower level features a separate entrance, offering excellent suite potential or versatile living options. An oversized driveway with RV/boat parking, complemented by a 2-car garage adds exceptional convenience. Just steps from the 36-hole golf course, this home delivers a seamless blend of sophistication, comfort & the coveted Okanagan lifestyle. (id:66966)
Details
- Type
- Detached
- Style
- Ranch
- Size
- 2474 sq ft
- Garage
- Garage
- Property tax
- $5,186
- Neighbourhood
- Osoyoos
- Municipality
- Osoyoos
Interior
- Fireplace
- Gas
- Appliances
- Refrigerator, Water softener, Dishwasher, Oven, Microwave, Washer & Dryer
- Flooring
- Tile, Hardwood, Carpeted, Mixed Flooring
Heating, cooling and services
- Heating
- Radiant heat, Forced air, See remarks
- Air conditioning
- Central air conditioning
- Water and sewer
- Municipal sewage system
Building and exterior
- Style
- Ranch
- Year built
- 2008
- Roof
- Tile
- Outdoor
- Stucco
Parking
- Total parking
- 7
- Driveway and parking
- Attached Garage, RV, Oversize, Additional Parking
Rooms
| Room | Level | Size | Features |
|---|---|---|---|
| 3pc Bathroom | Lower level | 6'1'' x 16'1'' | |
| Utility room | Lower level | 6'10'' x 17'4'' | |
| Other | Lower level | 8'2'' x 9'7'' | |
| Bedroom | Lower level | 14'5'' x 11' | |
| Bedroom | Lower level | 14' x 11'8'' | |
| Recreation room | Lower level | 17'10'' x 26'6'' | |
| 2pc Bathroom | Main level | 5'6'' x 7'2'' | |
| 5pc Ensuite bath | Main level | 10'4'' x 8'1'' | |
| Primary Bedroom | Main level | 13'6'' x 11'9'' | |
| Dining room | Main level | 10'1'' x 12'7'' | |
| Laundry room | Main level | 6'10'' x 6'7'' | |
| Living room | Main level | 10'1'' x 12'7'' | |
| Family room | Main level | 12'8'' x 15'11'' | |
| Kitchen | Main level | 15'11'' x 11'1'' | |
| Foyer | Main level | 9'3'' x 8'3'' |
Location
Location is approximate. See nearby homes on the map
Listed by Royal LePage - Wolstencroft.

REALTOR®, REALTORS®, and the REALTOR® logo are certification marks that are owned by REALTOR® Canada Inc. and licensed exclusively to The Canadian Real Estate Association (CREA). These certification marks identify real estate professionals who are members of CREA and who must abide by CREA’s By-Laws, Rules, and the REALTOR® Code. The MLS® trademark and the MLS® logo are owned by CREA and identify the professional real estate services provided by members of CREA.
The information contained on this site is based in whole or in part on information that is provided by members of The Canadian Real Estate Association, who are responsible for its accuracy. CREA reproduces and distributes this information as a service for its members and assumes no responsibility for its accuracy.
Similar homes nearby
See more in Osoyoos 📷 81
$949,900
4 bd4 ba4 pk3778 ft²
18 Chardonnay Court
Osoyoos, Osoyoos
Detached · MLS® 10397300 · Royal LePage Locations West
 📷 43
$959,000
4 bd3 ba4 pk2550 ft²
7817 89th Street
Osoyoos, Osoyoos
Multiplex
Duplex · MLS® 10386629 · eXp Realty
 New
📷 50
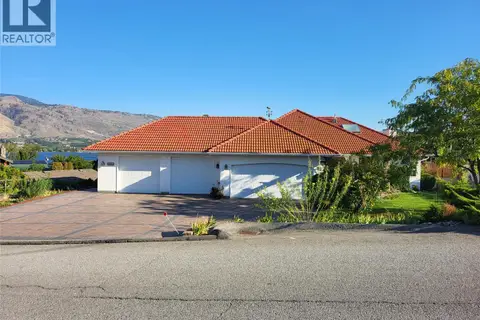
$979,000
3 bd2 ba11 pk2608 ft²
4306 36th Avenue
Osoyoos, Osoyoos
Detached · MLS® 10404315 · Century 21 Premier Properties Ltd.
 📷 50
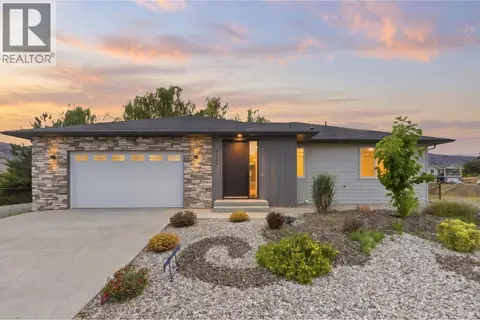
$995,000
3 bd3 ba8 pk3646 ft²
8311 92nd Avenue
Osoyoos, Osoyoos
Detached · MLS® 10401558 · Century 21 Premier Properties Ltd.
 📷 65
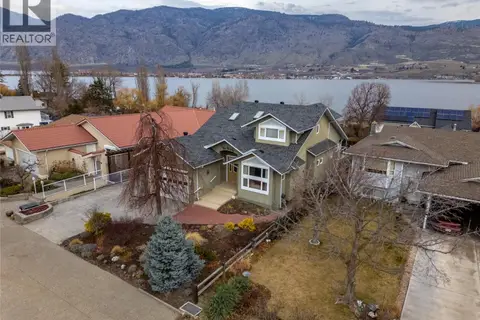
$999,000
4 bd3 ba2 pk2775 ft²
3620 LOBELIA Drive
Osoyoos, Osoyoos
Detached · MLS® 10386998 · RE/MAX Realty Solutions
 📷 68
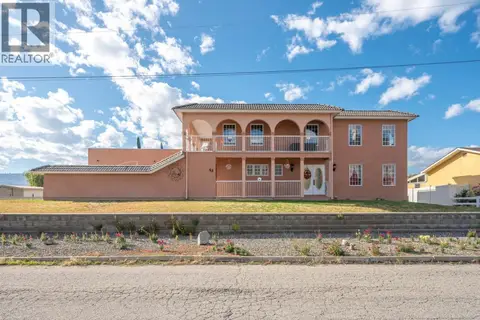
$999,000
4 bd4 ba4 pk4066 ft²
4005 Lobelia Drive
Osoyoos, Osoyoos
Pool
Detached · MLS® 10390287 · RE/MAX Penticton Realty
 📷 76
$899,000
3 bd4 ba8 pk2288 ft²
43 Harbour Key Drive
Osoyoos, Osoyoos
Detached · MLS® 10398962 · RE/MAX Orchard Country
 📷 34
$999,900
5 bd3 ba2 pk3115 ft²
9 Hibiscus Court
Osoyoos, Osoyoos
Detached · MLS® 10403129 · RE/MAX Realty Solutions