43 Harbour Key Drive
Osoyoos, Osoyoos, BC, V0H1V3
Listed by RE/MAX Orchard Country
$899,000
- 3 bedrooms
- 4 bathrooms
- 8 parking
- 2288 sq ft
Listed 50 days ago · MLS® 10398962
About this home
PANORAMIC LAKE & MOUNTAIN VIEWS IN OSOYOOS! Located in Osoyoos, British Columbia, this 3 bed, 4 bath home is just steps to the lake, offering stunning views and an ideal Okanagan lifestyle. The main level features a bright kitchen with breakfast nook, spacious living room opening to a covered view balcony, formal dining area, mudroom, and 2 bathrooms—perfect for everyday living and entertaining. Upstairs, the primary bedroom includes a 3-piece ensuite and walk-in closet, with 2 additional bedrooms and access to outdoor roof top deck showcasing beautiful LAKE and MOUNTAIN views. The lower level offers 972 sq ft of unfinished space with a rec area, storage, workshop, and utilities. With a private exterior entrance, it presents excellent potential for a suite or expanded living space, bringing total potential size to approx. 3,265 sq ft. Additional features include a double garage, ample parking for RVs and trailers, landscaped yard space, plus a new washer and dryer. Enjoy nearby recreation at Osoyoos Lake, Haynes Point, and the Nk'Mip Desert Cultural Centre yet minutes to Osoyoos downtown and amenities. The area is known for its warm climate, beaches, wineries, and desert landscape. Measurements are approximate; buyer to verify if important. By appointment only. (id:66966)
Details
- Type
- Detached
- Style
- Other
- Size
- 2288 sq ft
- Garage
- Garage
- Property tax
- $4,994
- Neighbourhood
- Osoyoos
- Municipality
- Osoyoos
Interior
- Fireplace
- No
- Appliances
- Washer, Refrigerator, Dishwasher, Range, Dryer, Microwave, Oven - Built-In
Heating, cooling and services
- Heating
- Forced air, See remarks
- Air conditioning
- Central air conditioning
- Water and sewer
- Municipal sewage system
Building and exterior
- Year built
- 1998
- Roof
- Tile
- Outdoor
- Stucco
Parking
- Total parking
- 8
- Driveway and parking
- Attached Garage, RV, Oversize, Additional Parking
Rooms
| Room | Level | Size | Features |
|---|---|---|---|
| Workshop | Basement | 16'8'' x 7'1'' | |
| Utility room | Basement | 10'4'' x 9'1'' | |
| Storage | Basement | 15'9'' x 18' | |
| Storage | Basement | 9'1'' x 11'10'' | |
| Recreation room | Basement | 23'3'' x 21'11'' | |
| Mud room | Main level | 9'7'' x 12'11'' | |
| Primary Bedroom | Second level | 13'4'' x 22'10'' | |
| Living room | Main level | 14'11'' x 22'11'' | |
| Kitchen | Main level | 18'5'' x 17'4'' | |
| Foyer | Main level | 9'9'' x 9'10'' | |
| 3pc Ensuite bath | Second level | ||
| Dining nook | Main level | 9'11'' x 9'3'' | |
| Dining room | Main level | 11'3'' x 13'3'' | |
| Bedroom | Second level | 13'6'' x 10'4'' | |
| Bedroom | Second level | 13'7'' x 9'9'' | |
| 3pc Bathroom | Third level | ||
| 3pc Bathroom | Main level | ||
| 2pc Bathroom | Main level |
Location
Location is approximate. See nearby homes on the map
Listed by RE/MAX Orchard Country.

REALTOR®, REALTORS®, and the REALTOR® logo are certification marks that are owned by REALTOR® Canada Inc. and licensed exclusively to The Canadian Real Estate Association (CREA). These certification marks identify real estate professionals who are members of CREA and who must abide by CREA’s By-Laws, Rules, and the REALTOR® Code. The MLS® trademark and the MLS® logo are owned by CREA and identify the professional real estate services provided by members of CREA.
The information contained on this site is based in whole or in part on information that is provided by members of The Canadian Real Estate Association, who are responsible for its accuracy. CREA reproduces and distributes this information as a service for its members and assumes no responsibility for its accuracy.
Similar homes nearby
See more in Osoyoos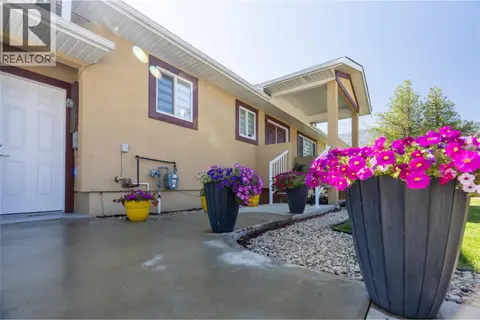 📷 64
$869,000
4 bd4 ba6 pk2076 ft²
10115 74th Avenue
Osoyoos, Osoyoos
Detached · MLS® 10402855 · Century 21 Premier Properties Ltd.
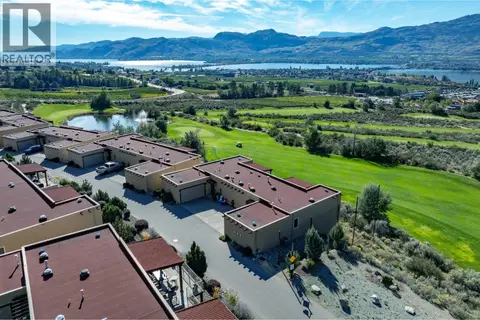 📷 59
$859,000
3 bd3 ba3 pk1450 ft²
2000 Valleyview Drive Unit# 6
Osoyoos, Osoyoos
Pool
Att/Row/Townhouse · MLS® 10403148 · REMAX Kelowna
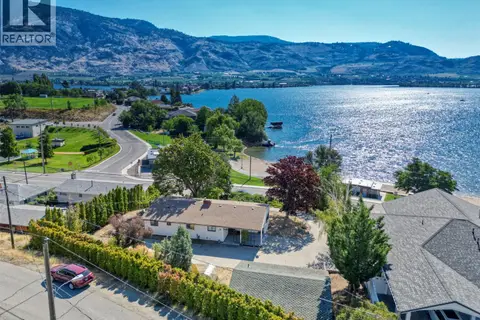 📷 12
$849,900
3 bd1 ba2 pk1283 ft²
6406 89th Street
Osoyoos, Osoyoos
Detached · MLS® 10381208 · RE/MAX Realty Solutions
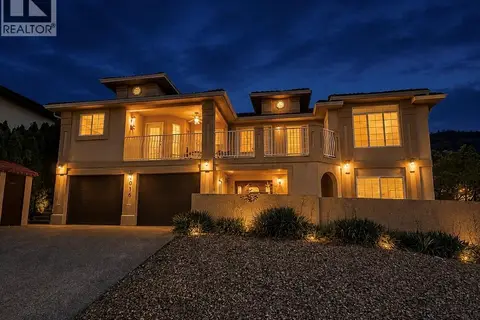 📷 43
$849,900
3 bd5 ba2 pk2638 ft²
4016 PEBBLE BEACH Drive
Osoyoos, Osoyoos
Detached · MLS® 10383172 · RE/MAX Realty Solutions
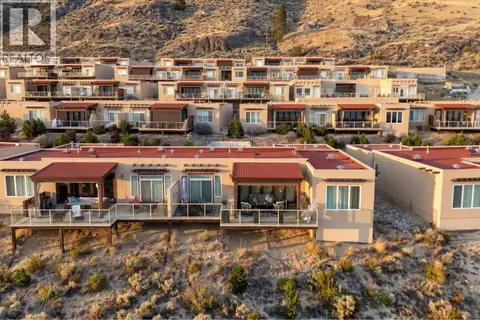 📷 53
$849,900
3 bd3 ba3 pk1410 ft²
2000 Valleyview Drive Unit# 3
Osoyoos, Osoyoos
Pool
Att/Row/Townhouse · MLS® 10395180 · RE/MAX Realty Solutions
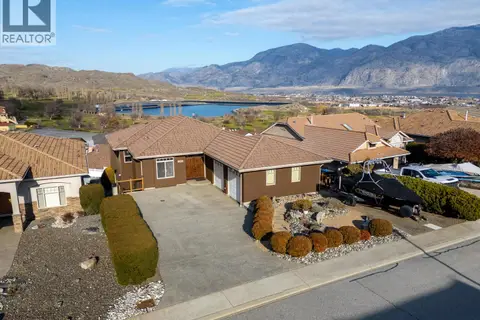 📷 51
$949,000
3 bd3 ba7 pk2474 ft²
11909 La Costa Lane
Osoyoos, Osoyoos
Detached · MLS® 10374843 · Royal LePage - Wolstencroft
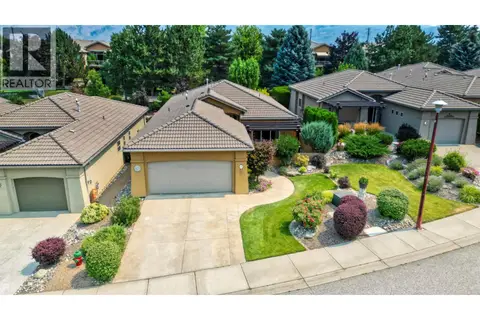 📷 23
$849,000
2 bd2 ba4 pk1467 ft²
9 Wildflower Court
Osoyoos, Osoyoos
Detached · MLS® 10395915 · RE/MAX Realty Solutions
 📷 81
$949,900
4 bd4 ba4 pk3778 ft²
18 Chardonnay Court
Osoyoos, Osoyoos
Detached · MLS® 10397300 · Royal LePage Locations West