4016 PEBBLE BEACH Drive
Osoyoos, Osoyoos, BC, V0H1V4
Listed by RE/MAX Realty Solutions
$849,900
- 3 bedrooms
- 5 bathrooms
- 2 parking
- 2638 sq ft
Listed 170 days ago · MLS® 10383172
About this home
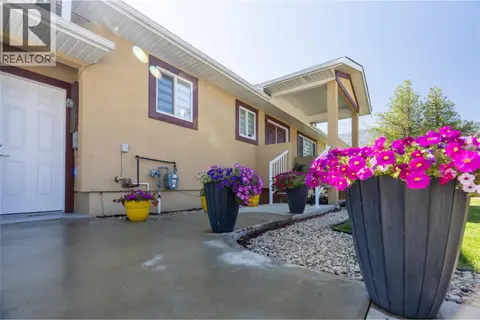
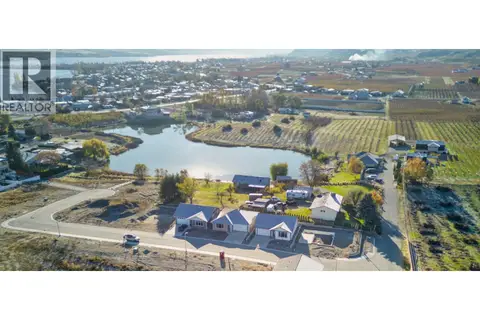
Bright, stylish, and full of character, this Neo-Mediterranean/Sonoran Desert-inspired home sits on a desirable corner lot with beautiful lake and mountain views. The open-concept main living area is filled with natural light and creates a seamless connection between indoor and outdoor living. This charming home features 3 bedrooms and 5 bathrooms, including a spacious lower-level suite that is ideal for guests, extended family, or in-laws. Throughout the home, you will find engineered hardwood and tile flooring for an upscale finish. The spacious bright kitchen is truly a chef’s dream, featuring high-end appliances, quartz countertops, and Moen faucets. Other features include a water filtration system, exposed aggregate driveway, two small outbuildings, two wooden decks, Hunter Douglas blinds, French doors, garage doors, and much more. The xeriscaped yard is designed for easy maintenance, allowing you to spend more time enjoying the panoramic views. Located just 2 minutes from the golf course and only 5 minutes to town, this property offers the perfect blend of comfort, style, and convenience. (id:66966)
Details
- Type
- Detached
- Size
- 2638 sq ft
- Basement
- Full
- Property tax
- $5,066
- Neighbourhood
- Osoyoos
- Municipality
- Osoyoos
Interior
- Fireplace
- Gas
- Appliances
- Washer, Refrigerator, Water softener, Range - Gas, Dishwasher, Dryer, Microwave
Heating, cooling and services
- Heating
- Forced air, See remarks
- Air conditioning
- Central air conditioning
- Water and sewer
- Municipal sewage system
Building and exterior
- Year built
- 1996
- Roof
- Tile
- Outdoor
- Stucco
Parking
- Total parking
- 2
- Driveway and parking
- RV, Additional Parking
Rooms
| Room | Level | Size | Features |
|---|---|---|---|
| Utility room | Main level | 8'4'' x 15'9'' | |
| Storage | Main level | 8'5'' x 16'3'' | |
| Primary Bedroom | Second level | 11'1'' x 18'3'' | |
| Living room | Second level | 12'0'' x 14'5'' | |
| Living room | Main level | 18'4'' x 18'5'' | |
| Kitchen | Second level | 15'1'' x 20'1'' | |
| Kitchen | Main level | 10'1'' x 12'0'' | |
| Dining room | Second level | 10'11'' x 11'1'' | |
| Bedroom | Second level | 10'11'' x 12'10'' | |
| Bedroom | Second level | 11'8'' x 9'4'' | |
| 3pc Bathroom | Second level | ||
| 3pc Bathroom | Second level | ||
| 4pc Bathroom | Second level | ||
| 4pc Bathroom | Main level | ||
| 4pc Bathroom | Main level |
Location
Location is approximate. See nearby homes on the map
Listed by RE/MAX Realty Solutions.

REALTOR®, REALTORS®, and the REALTOR® logo are certification marks that are owned by REALTOR® Canada Inc. and licensed exclusively to The Canadian Real Estate Association (CREA). These certification marks identify real estate professionals who are members of CREA and who must abide by CREA’s By-Laws, Rules, and the REALTOR® Code. The MLS® trademark and the MLS® logo are owned by CREA and identify the professional real estate services provided by members of CREA.
The information contained on this site is based in whole or in part on information that is provided by members of The Canadian Real Estate Association, who are responsible for its accuracy. CREA reproduces and distributes this information as a service for its members and assumes no responsibility for its accuracy.
Similar homes nearby
See more in Osoyoos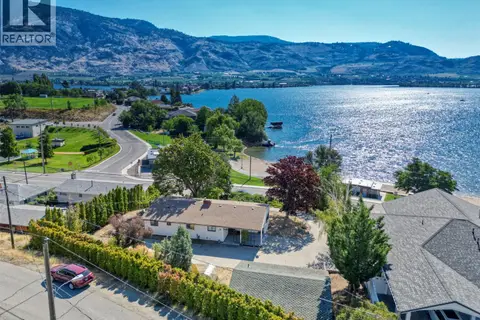 📷 12
$849,900
3 bd1 ba2 pk1283 ft²
6406 89th Street
Osoyoos, Osoyoos
Detached · MLS® 10381208 · RE/MAX Realty Solutions
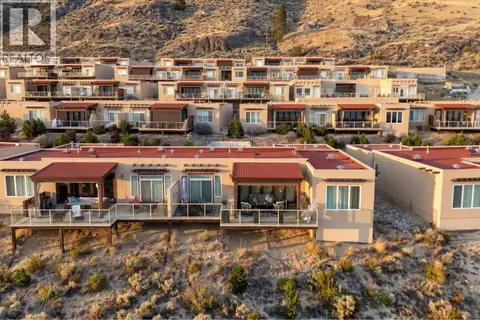 📷 53
$849,900
3 bd3 ba3 pk1410 ft²
2000 Valleyview Drive Unit# 3
Osoyoos, Osoyoos
Pool
Att/Row/Townhouse · MLS® 10395180 · RE/MAX Realty Solutions
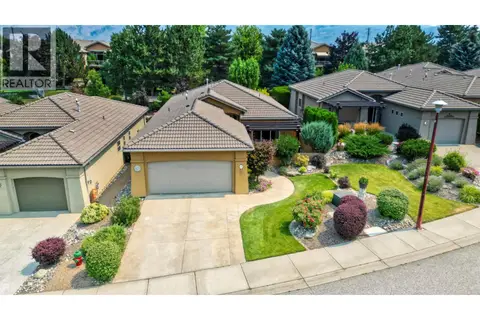 📷 23
$849,000
2 bd2 ba4 pk1467 ft²
9 Wildflower Court
Osoyoos, Osoyoos
Detached · MLS® 10395915 · RE/MAX Realty Solutions
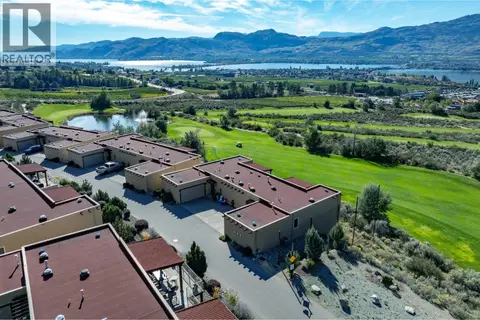 📷 59
$859,000
3 bd3 ba3 pk1450 ft²
2000 Valleyview Drive Unit# 6
Osoyoos, Osoyoos
Pool
Att/Row/Townhouse · MLS® 10403148 · REMAX Kelowna
 📷 53
$839,900
6 bd6 ba1 pk2897 ft²
9302 62ND Avenue
Osoyoos, Osoyoos
Pool
Detached · MLS® 10380766 · RE/MAX Realty Solutions
 📷 64
$869,000
4 bd4 ba6 pk2076 ft²
10115 74th Avenue
Osoyoos, Osoyoos
Detached · MLS® 10402855 · Century 21 Premier Properties Ltd.
 📷 22
$829,900
4 bd3 ba1 pk2400 ft²
3 Wood Duck Way
Osoyoos, Osoyoos
Detached · MLS® 10365572 · RE/MAX Realty Solutions
 📷 86
$829,000
4 bd4 ba2 pk3283 ft²
14 Quail Place
Osoyoos, Osoyoos
Pool
Detached · MLS® 10393018 · RE/MAX Realty Solutions