3 Wood Duck Way
Osoyoos, Osoyoos, BC, V0H1V5
Listed by RE/MAX Realty Solutions
$829,900
- 4 bedrooms
- 3 bathrooms
- 1 parking
- 2400 sq ft
Listed 376 days ago · MLS® 10365572
About this home
Brand New 4 Bedroom Home in the Heart of Osoyoos! Be the first to own this beautifully designed new construction home, ready for occupancy in early 2026. Offering 2,349 sq. ft. across two levels, this modern 4 bedroom, 3 bath residence combines thoughtful design, quality craftsmanship, and everyday functionality. Perfectly located just steps from downtown Osoyoos, you’ll enjoy walkable access to shops, restaurants, beaches, and all the amenities this vibrant lakeside community has to offer. The main level features bright, open concept living spaces ideal for entertaining or relaxing at home. Upstairs offers three spacious bedrooms plus a well appointed primary suite with a private ensuite, creating a comfortable and private retreat. Additional highlights include a large laundry room, single car garage, and modern finishes throughout that elevate both style and livability. An excellent opportunity to secure a brand-new home in one of the South Okanagan’s most desirable locations ideal for families, professionals, or investors alike. Home is In lockup Stage, can be completed in 60 days, Pictures of interior of a finished home is an AI generated mockup. (id:66966)
Details
- Type
- Detached
- Size
- 2400 sq ft
- Garage
- Garage
- Property tax
- $3,243
- Neighbourhood
- Osoyoos
- Municipality
- Osoyoos
Interior
- Fireplace
- No
Heating, cooling and services
- Heating
- Heat Pump, See remarks
- Air conditioning
- Central air conditioning
- Water and sewer
- Municipal sewage system
Building and exterior
- Year built
- 2025
- Roof
- Asphalt shingle
Parking
- Total parking
- 1
- Driveway and parking
- Attached Garage
Rooms
| Room | Level | Size | Features |
|---|---|---|---|
| Laundry room | Second level | 6'6'' x 8'10'' | |
| 2pc Bathroom | Main level | ||
| 4pc Bathroom | Second level | ||
| Bedroom | Main level | 12'11'' x 13'1'' | |
| Bedroom | Second level | 11'11'' x 13' | |
| Bedroom | Second level | 11'11'' x 19'3'' | |
| 4pc Ensuite bath | Second level | ||
| Primary Bedroom | Second level | 15'6'' x 16'11'' | |
| Kitchen | Main level | 9'9'' x 13'7'' | |
| Dining room | Main level | 11'1'' x 14'2'' | |
| Living room | Main level | 14'2'' x 16'7'' |
Location
Location is approximate. See nearby homes on the map
Listed by RE/MAX Realty Solutions.

REALTOR®, REALTORS®, and the REALTOR® logo are certification marks that are owned by REALTOR® Canada Inc. and licensed exclusively to The Canadian Real Estate Association (CREA). These certification marks identify real estate professionals who are members of CREA and who must abide by CREA’s By-Laws, Rules, and the REALTOR® Code. The MLS® trademark and the MLS® logo are owned by CREA and identify the professional real estate services provided by members of CREA.
The information contained on this site is based in whole or in part on information that is provided by members of The Canadian Real Estate Association, who are responsible for its accuracy. CREA reproduces and distributes this information as a service for its members and assumes no responsibility for its accuracy.
Similar homes nearby
See more in Osoyoos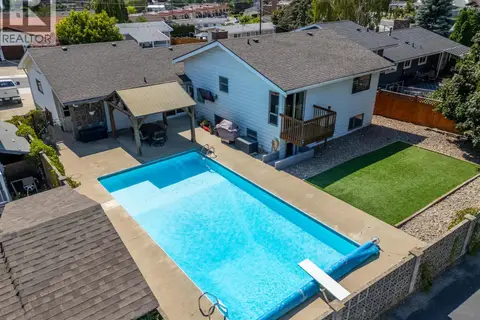 📷 86
$829,000
4 bd4 ba2 pk3283 ft²
14 Quail Place
Osoyoos, Osoyoos
Pool
Detached · MLS® 10393018 · RE/MAX Realty Solutions
 📷 53
$839,900
6 bd6 ba1 pk2897 ft²
9302 62ND Avenue
Osoyoos, Osoyoos
Pool
Detached · MLS® 10380766 · RE/MAX Realty Solutions
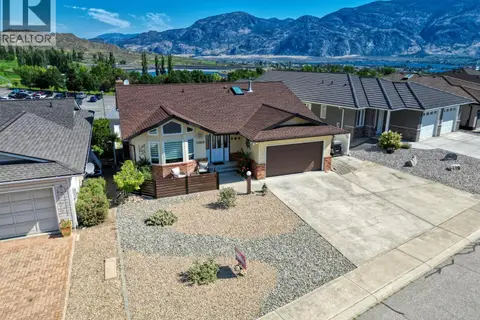 📷 26
$819,000
4 bd3 ba2 pk2997 ft²
11913 QUAIL RIDGE Place
Osoyoos, Osoyoos
Detached · MLS® 10372949 · RE/MAX Realty Solutions
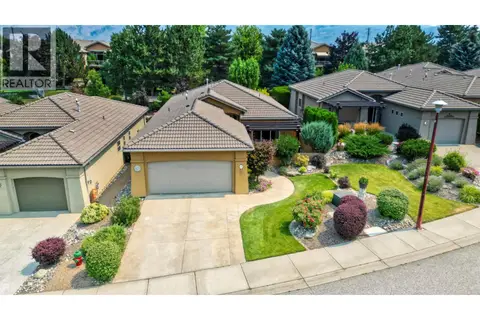 📷 23
$849,000
2 bd2 ba4 pk1467 ft²
9 Wildflower Court
Osoyoos, Osoyoos
Detached · MLS® 10395915 · RE/MAX Realty Solutions
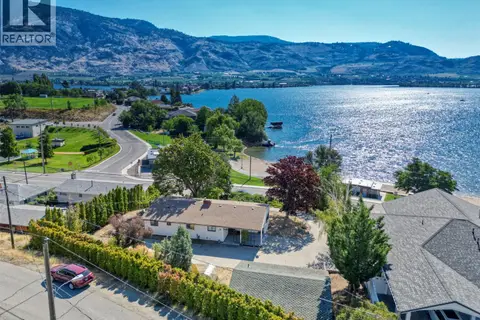 📷 12
$849,900
3 bd1 ba2 pk1283 ft²
6406 89th Street
Osoyoos, Osoyoos
Detached · MLS® 10381208 · RE/MAX Realty Solutions
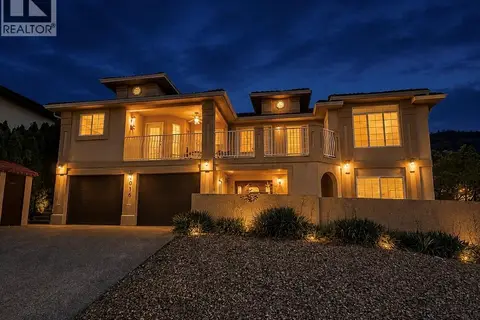 📷 43
$849,900
3 bd5 ba2 pk2638 ft²
4016 PEBBLE BEACH Drive
Osoyoos, Osoyoos
Detached · MLS® 10383172 · RE/MAX Realty Solutions
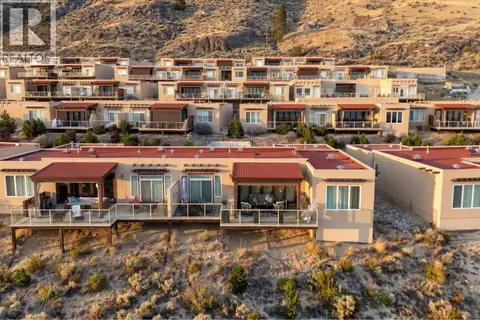 📷 53
$849,900
3 bd3 ba3 pk1410 ft²
2000 Valleyview Drive Unit# 3
Osoyoos, Osoyoos
Pool
Att/Row/Townhouse · MLS® 10395180 · RE/MAX Realty Solutions
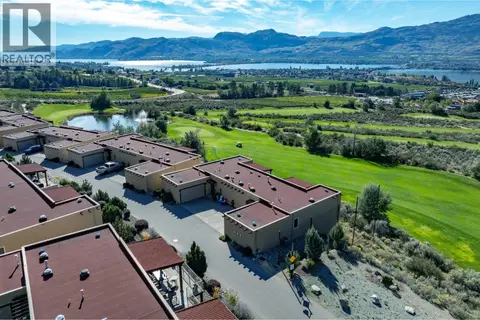 📷 59
$859,000
3 bd3 ba3 pk1450 ft²
2000 Valleyview Drive Unit# 6
Osoyoos, Osoyoos
Pool
Att/Row/Townhouse · MLS® 10403148 · REMAX Kelowna