10115 74th Avenue
Osoyoos, Osoyoos, BC, V0H1V5
Listed by Century 21 Premier Properties Ltd.
$869,000
- 4 bedrooms
- 4 bathrooms
- 6 parking
- 2076 sq ft
Listed 16 days ago · MLS® 10402855
About this home
Turnkey Modern Living with Incredible Suite Potential in the South Okanagan! This is a fully renovated 2,076 finished square foot rancher with a full walk-out basement in the sun-drenched community of Osoyoos. Originally built in 1975, this single-family detached home underwent a complete transformation in 2026, offering the perfect blend of modern upgrades, space, and versatility for families, multi-generational living, or savvy investors. Situated on an large 0.22-acre lot in a quiet rural setting, this property provides a variety of parking solutions including a 1 car attached garage, space for RV parking, and open parking for many additional vehicles—perfect for storing your lake boat and Okanagan toys. The Main level (1163 sq ft) offers a beautifully updated kitchen, spacious living room, and a dedicated dining area, . Retreat to the primary bedroom or the generous second bedroom. Step outside onto the spacious 14'8""x13'9"" deck to enjoy morning coffee or evening sunsets. The fully finished lower level in-law suite (913 sq ft) features a separate entrance and walk-out access to the back patio, offering exceptional suite potential (not a legal secondary suite). This space functions as its own independent residence, completely outfitted with a second kitchen, a second living room, a secondary primary bedroom, an additional bedroom, a full 4-piece bathroom, a 2-piece half bath, and its own separate laundry facilities alongside a utility room. Book your viewing today! (id:66966)
Details
- Type
- Detached
- Style
- Ranch
- Size
- 2076 sq ft
- Basement
- Full
- Garage
- Garage
- Property tax
- $3,124
- Neighbourhood
- Osoyoos
- Municipality
- Osoyoos
Interior
- Fireplace
- No
- Appliances
- Washer, Refrigerator, Dishwasher, Range, Dryer, Microwave, Hood Fan, Water Heater - Electric
Heating, cooling and services
- Heating
- Forced air, Electric
- Air conditioning
- Central air conditioning
- Water and sewer
- Septic tank
Building and exterior
- Style
- Ranch
- Year built
- 1975
- Roof
- Asphalt shingle
- Outdoor
- Stucco
Parking
- Total parking
- 6
- Driveway and parking
- Attached Garage, RV, Additional Parking
Rooms
| Room | Level | Size | Features |
|---|---|---|---|
| Primary Bedroom | Basement | 11'7'' x 12'2'' | |
| 2pc Bathroom | Basement | 4'10'' x 4'11'' | |
| 4pc Bathroom | Basement | 4'11'' x 8'4'' | |
| Utility room | Basement | 4'6'' x 6'8'' | |
| Laundry room | Basement | 5'2'' x 6'9'' | |
| Bedroom | Basement | 11'8'' x 12'9'' | |
| Living room | Basement | 11'8'' x 13'7'' | |
| Kitchen | Basement | 11' x 11'7'' | |
| Living room | Main level | 12'3'' x 16'9'' | |
| Foyer | Main level | 9'1'' x 12'3'' | |
| Kitchen | Main level | 12'7'' x 13'5'' | |
| Primary Bedroom | Main level | 11'7'' x 12'6'' | |
| Bedroom | Main level | 9'3'' x 10' | |
| 4pc Bathroom | Main level | 5'3'' x 9'3'' | |
| Dining room | Main level | 9'2'' x 12'6'' | |
| Laundry room | Main level | 8'4'' x 10'1'' | |
| 2pc Bathroom | Main level | 4'10'' x 4'11'' |
Location
Location is approximate. See nearby homes on the map
Listed by Century 21 Premier Properties Ltd..

REALTOR®, REALTORS®, and the REALTOR® logo are certification marks that are owned by REALTOR® Canada Inc. and licensed exclusively to The Canadian Real Estate Association (CREA). These certification marks identify real estate professionals who are members of CREA and who must abide by CREA’s By-Laws, Rules, and the REALTOR® Code. The MLS® trademark and the MLS® logo are owned by CREA and identify the professional real estate services provided by members of CREA.
The information contained on this site is based in whole or in part on information that is provided by members of The Canadian Real Estate Association, who are responsible for its accuracy. CREA reproduces and distributes this information as a service for its members and assumes no responsibility for its accuracy.
Similar homes nearby
See more in Osoyoos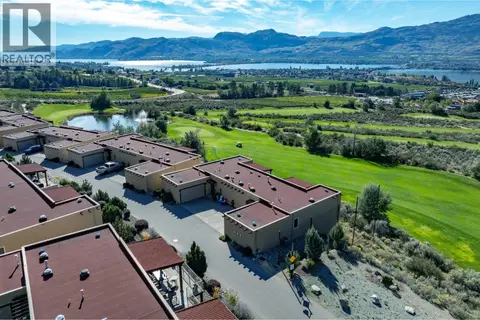 📷 59
$859,000
3 bd3 ba3 pk1450 ft²
2000 Valleyview Drive Unit# 6
Osoyoos, Osoyoos
Pool
Att/Row/Townhouse · MLS® 10403148 · REMAX Kelowna
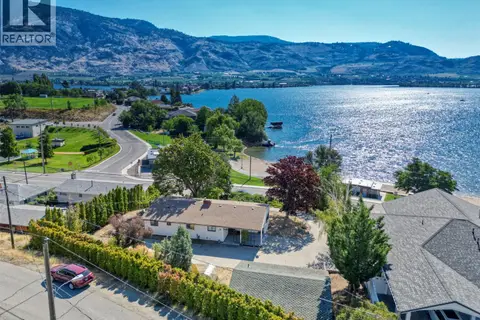 📷 12
$849,900
3 bd1 ba2 pk1283 ft²
6406 89th Street
Osoyoos, Osoyoos
Detached · MLS® 10381208 · RE/MAX Realty Solutions
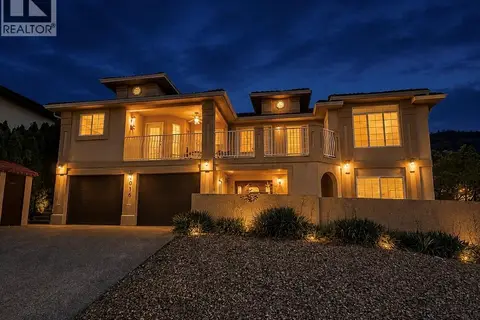 📷 43
$849,900
3 bd5 ba2 pk2638 ft²
4016 PEBBLE BEACH Drive
Osoyoos, Osoyoos
Detached · MLS® 10383172 · RE/MAX Realty Solutions
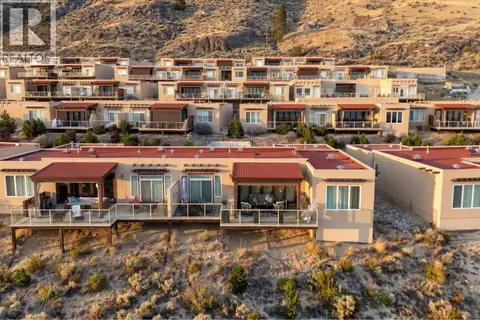 📷 53
$849,900
3 bd3 ba3 pk1410 ft²
2000 Valleyview Drive Unit# 3
Osoyoos, Osoyoos
Pool
Att/Row/Townhouse · MLS® 10395180 · RE/MAX Realty Solutions
 📷 23
$849,000
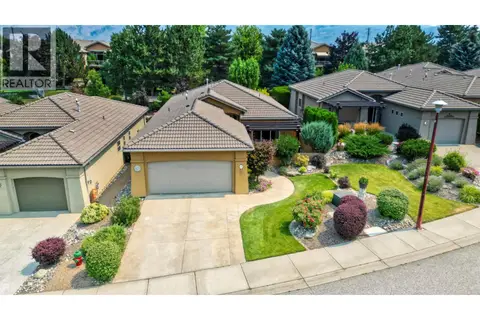
2 bd2 ba4 pk1467 ft²
9 Wildflower Court
Osoyoos, Osoyoos
Detached · MLS® 10395915 · RE/MAX Realty Solutions
 📷 53
$839,900
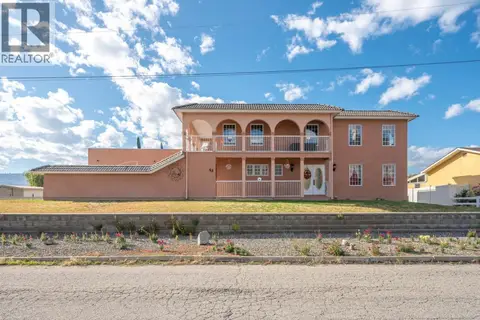
6 bd6 ba1 pk2897 ft²
9302 62ND Avenue
Osoyoos, Osoyoos
Pool
Detached · MLS® 10380766 · RE/MAX Realty Solutions
 📷 76
$899,000
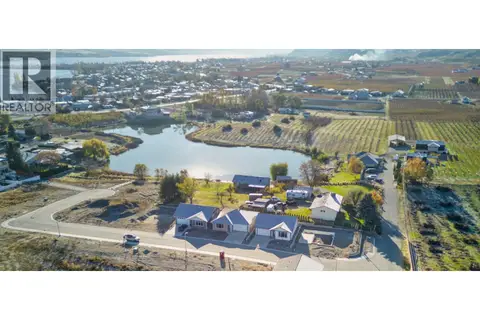
3 bd4 ba8 pk2288 ft²
43 Harbour Key Drive
Osoyoos, Osoyoos
Detached · MLS® 10398962 · RE/MAX Orchard Country
 📷 22
$829,900
4 bd3 ba1 pk2400 ft²
3 Wood Duck Way
Osoyoos, Osoyoos
Detached · MLS® 10365572 · RE/MAX Realty Solutions