4005 Lobelia Drive
Osoyoos, Osoyoos, BC, V0H1V1
Listed by RE/MAX Penticton Realty
$999,000
- 4 bedrooms
- 4 bathrooms
- 4 parking
- 4066 sq ft
Listed 138 days ago · MLS® 10390287
About this home
Here it is the Okanagan dream, a family sized home with gorgeous lake views situated in idyllic Osoyoos! Live close to beaches, parks and world class wineries in the area most people only get to vacation in! As you enter the foyer of this meticulous home, the space and quality is evident throughout. The main floor features a separate secondary living room and dining room at the front of the house, perfect for cozy get togethers and with laminate floors and a feature fireplace. On the lakeview side of the home is the great room style kitchen, living and dining room, the ideal place for big family gatherings and daily life. The beautiful creamy white kitchen has stunning views, a spacious kitchen island with room for stools, a perfect open plan into the family room and dining areas, and access out onto the massive front deck where you can enjoy the summer sun and take in the views. The practical layout also features a main floor primary bedroom with its own ensuite and walk in closet, while upstairs is perfect for kids or guests with two more spacious bedrooms, a shared 3 piece bathroom, a separate family room, and a deck! Downstairs in the walk out basement is a huge rec room, a wet bar, bonus space perfect for the pool table, another bathroom, plus tons of storage room and the utilities. The lower patio walks out to the beautifully landscaped and private backyard. The home has had lots of updates like the roof in 2020, furnace & HWT in 2024, reverse osmosis 2025 and more. (id:66966)
Details
- Type
- Detached
- Size
- 4066 sq ft
- Garage
- Garage
- Property tax
- $5,690
- Neighbourhood
- Osoyoos
- Municipality
- Osoyoos
Interior
- Fireplace
- Gas
- Appliances
- Washer, Refrigerator, Dishwasher, Range, Dryer
- Flooring
- Ceramic Tile
Heating, cooling and services
- Heating
- Forced air
- Air conditioning
- Central air conditioning
- Water and sewer
- Municipal sewage system
Building and exterior
- Year built
- 2005
- Roof
- Asphalt shingle
- Outdoor
- Stucco
Parking
- Total parking
- 4
- Driveway and parking
- Attached Garage
Rooms
| Room | Level | Size | Features |
|---|---|---|---|
| Bedroom | Basement | 16'2'' x 16'5'' | |
| Utility room | Basement | 3'1'' x 7'5'' | |
| Utility room | Basement | 9'7'' x 15'2'' | |
| Other | Basement | 12' x 23'3'' | |
| Recreation room | Basement | 32'1'' x 27'9'' | |
| 3pc Bathroom | Basement | 9'2'' x 10'2'' | |
| Family room | Second level | 11'11'' x 14'11'' | |
| Bedroom | Second level | 11'11'' x 12'3'' | |
| Bedroom | Second level | 11'11'' x 12'6'' | |
| 3pc Bathroom | Second level | 7'5'' x 8'10'' | |
| Primary Bedroom | Main level | 16'4'' x 17'5'' | |
| Mud room | Main level | 9'9'' x 13'1'' | |
| Living room | Main level | 13'1'' x 15'3'' | |
| Kitchen | Main level | 10'7'' x 14'1'' | |
| Foyer | Main level | 8' x 10'4'' | |
| Dining room | Main level | 11'11'' x 14'5'' | |
| Den | Main level | 8'8'' x 16'1'' | |
| Dining nook | Main level | 11'3'' x 15'5'' | |
| 4pc Ensuite bath | Main level | 8'11'' x 10'8'' | |
| 2pc Bathroom | Main level | 2'10'' x 8'2'' |
Location
Location is approximate. See nearby homes on the map
Listed by RE/MAX Penticton Realty.

REALTOR®, REALTORS®, and the REALTOR® logo are certification marks that are owned by REALTOR® Canada Inc. and licensed exclusively to The Canadian Real Estate Association (CREA). These certification marks identify real estate professionals who are members of CREA and who must abide by CREA’s By-Laws, Rules, and the REALTOR® Code. The MLS® trademark and the MLS® logo are owned by CREA and identify the professional real estate services provided by members of CREA.
The information contained on this site is based in whole or in part on information that is provided by members of The Canadian Real Estate Association, who are responsible for its accuracy. CREA reproduces and distributes this information as a service for its members and assumes no responsibility for its accuracy.
Similar homes nearby
See more in Osoyoos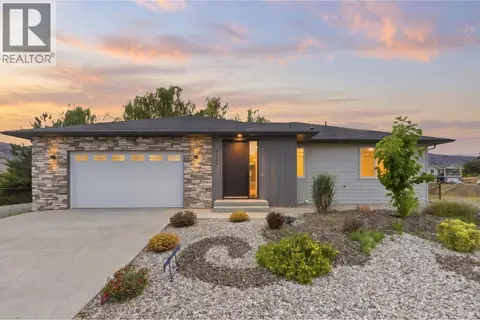 📷 65
$999,000
4 bd3 ba2 pk2775 ft²
3620 LOBELIA Drive
Osoyoos, Osoyoos
Detached · MLS® 10386998 · RE/MAX Realty Solutions
 📷 34
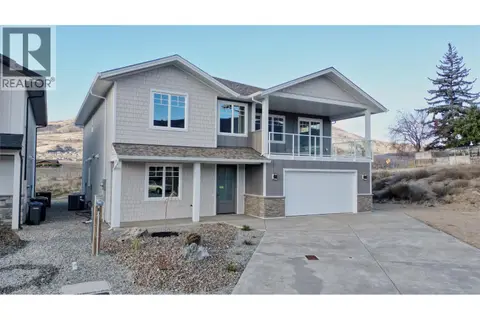
$999,900
5 bd3 ba2 pk3115 ft²
9 Hibiscus Court
Osoyoos, Osoyoos
Detached · MLS® 10403129 · RE/MAX Realty Solutions
 📷 50
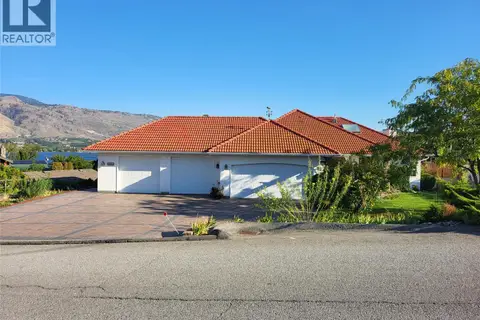
$995,000
3 bd3 ba8 pk3646 ft²
8311 92nd Avenue
Osoyoos, Osoyoos
Detached · MLS® 10401558 · Century 21 Premier Properties Ltd.
 New
📷 50
$979,000
3 bd2 ba11 pk2608 ft²
4306 36th Avenue
Osoyoos, Osoyoos
Detached · MLS® 10404315 · Century 21 Premier Properties Ltd.
 📷 43
$959,000
4 bd3 ba4 pk2550 ft²
7817 89th Street
Osoyoos, Osoyoos
Multiplex
Duplex · MLS® 10386629 · eXp Realty
 📷 81
$949,900
4 bd4 ba4 pk3778 ft²
18 Chardonnay Court
Osoyoos, Osoyoos
Detached · MLS® 10397300 · Royal LePage Locations West
 📷 51
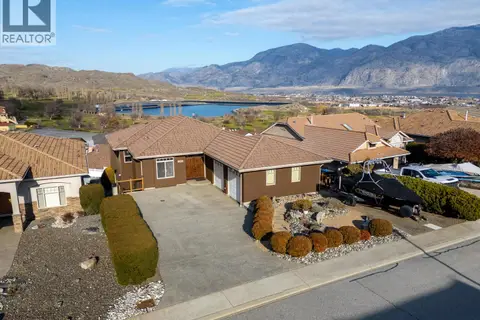
$949,000
3 bd3 ba7 pk2474 ft²
11909 La Costa Lane
Osoyoos, Osoyoos
Detached · MLS® 10374843 · Royal LePage - Wolstencroft
 📷 65
$1,050,000
4 bd4 ba2 pk2416 ft²
22 Willow Crescent
Osoyoos, Osoyoos
Pool
Detached · MLS® 10395125 · RE/MAX Realty Solutions